
Geebung · Queensland
Concrete services in Geebung
Sirius Concrete Cutters serves Geebung with cutting, drilling, scanning and floor preparation from its Logan Village base. For a workshop, warehouse or home, explain the opening or surface you need and how equipment will reach it. Send photos, dimensions and the Geebung address, or call Scott on 0499 771 066.

Geebung project planning
Which concrete service should I book in Geebung?
Start with the result your next trade needs. A service trench, a round pipe penetration and an area prepared for a coating are separate tasks. The Geebung concrete cutting guide sets out the information needed for slab openings; core drilling addresses circular holes. For existing floor finishes, discuss concrete grinding and the required surface specification.
Keep the opening size distinct from the size of any concrete to be removed. Record whether the work ends at cutting, or includes handling and disposal. That distinction helps Sirius assess equipment and lets the following contractor plan its own installation.
Geebung project planning
What changes when the site is in Geebung’s industrial area?
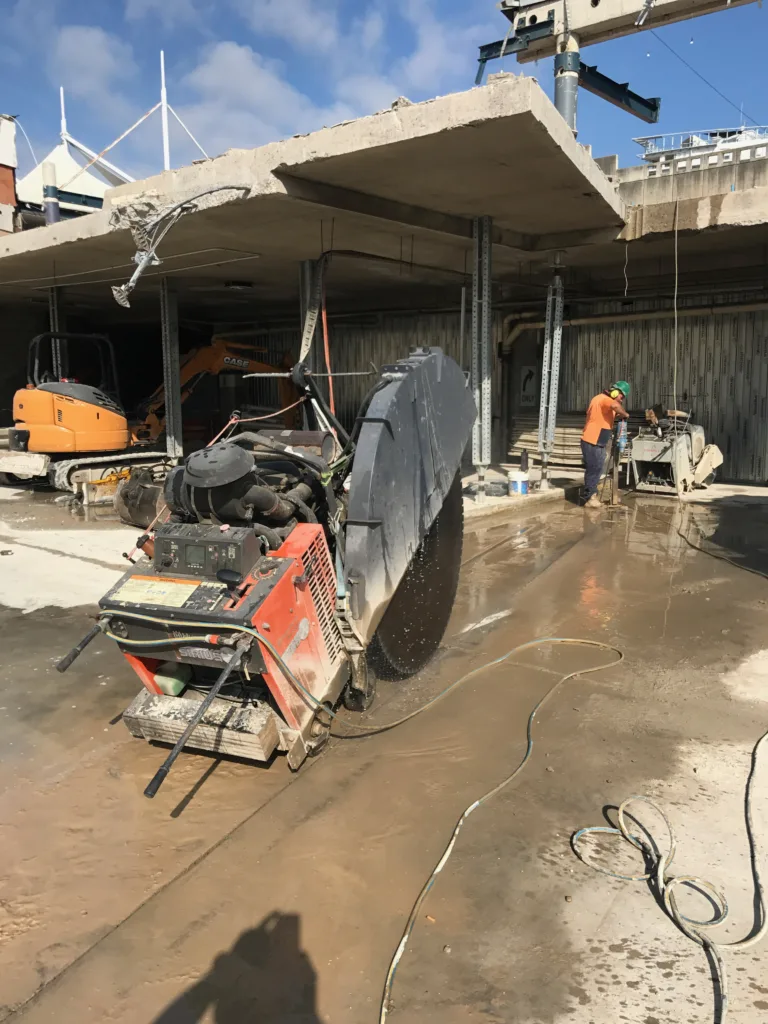
Brisbane City Council includes Geebung in the Northern Industrial Area, alongside Virginia, Northgate, Nudgee and Banyo. For an operating industrial property, the key question is how the work zone interacts with the business. Tell Sirius if deliveries, forklifts, racks or machinery must remain in use beside the proposed work.
A building's industrial location does not establish its slab capacity or construction. Supply drawings for the actual tenancy where available. Identify the person who can approve isolation of the affected bay and explain whether a neighbouring business shares the driveway or loading apron.
Geebung project planning
How should we plan access to a workshop or warehouse?
Measure the clear entrance and photograph the full route from unloading to the work position. Include steps, ramps, tight corners, overhead restrictions and changes in floor level. An open roller door does not explain whether machinery can turn inside or whether pallets will obstruct the route on the booked day.
For a tenancy within a larger complex, nominate a site contact who can arrange access and confirm the permitted work window. Set aside space for equipment and recovered material. If a cut crosses a route used by staff or goods, agree the temporary alternative before the slab is opened, rather than trying to arrange one during the work.
Geebung project planning
What needs checking before a trench or penetration?
Give Sirius a marked sketch showing the cut in relation to fixed walls and columns. Add known thickness, previous modifications and available service drawings. A drain shown on an old plan may not explain every later alteration, so describe any uncertainty rather than treating the drawing as a complete clearance record.
Discuss scanning the concrete where concealed services or reinforcement may affect the proposal. Structural decisions and permission to alter the building remain with the appropriate responsible parties. For wall openings, identify both sides of the wall and who has agreed the support and handling arrangements.
Geebung project planning
Do Geebung frontage works need Council approval?
Distinguish the privately controlled work area from the public footpath or road reserve. If the proposal alters a driveway crossing or extends onto public land, consult Council's driveway permit guidance. A tenant's permission to work inside a unit does not also authorise changes to its frontage.
Show unloading, pedestrian passage and any proposed excavation on the site plan. State whether the frontage is shared and whether existing approvals include the proposed activity. Confirm the relevant authority and conditions with the property manager or project lead before setting the cutting programme.
Geebung project planning
What should I send for a Geebung quote?
Include the unit number, marked dimensions, photos of the slab and a wider view of the operating area. Explain the next installation and the required completion point. Mention indoor ventilation constraints, water availability and where slurry or removed concrete can be collected. The guide to kerf width and cut depth helps distinguish measurements that are easy to confuse.
Sirius assesses travel from Logan Village with the project scope. For other Brisbane premises, see Hamilton or East Brisbane, and use the Brisbane service-area hub to compare local access considerations.
Common questions
Geebung answers
01How much does concrete cutting cost per meter?
Depth, access, reinforcement and setup affect the quote as well as length. For a Geebung tenancy, include the unit access and whether trading or deliveries must continue around the work.
02What is the cost of cutting concrete?
Send the opening dimensions and identify cutting, removal and reinstatement as separate parts of the brief. Sirius can assess the actual work once its site requirements are clear.
03How much to charge to saw cut concrete?
There is no universal charge for every slab. A quote needs the proposed depth, work position, equipment access and handling requirements. Confirm any minimum mobilisation and exclusions directly with Sirius.
Discuss your concrete project
Send the details. Start the conversation.
Tell Sirius the site address, the work you need and any access limits. Include the approximate dimensions if you have them.
You can also call Scott on 0499 771 066.
Fields marked * are required.