
Wacol · Queensland
Concrete services in Wacol
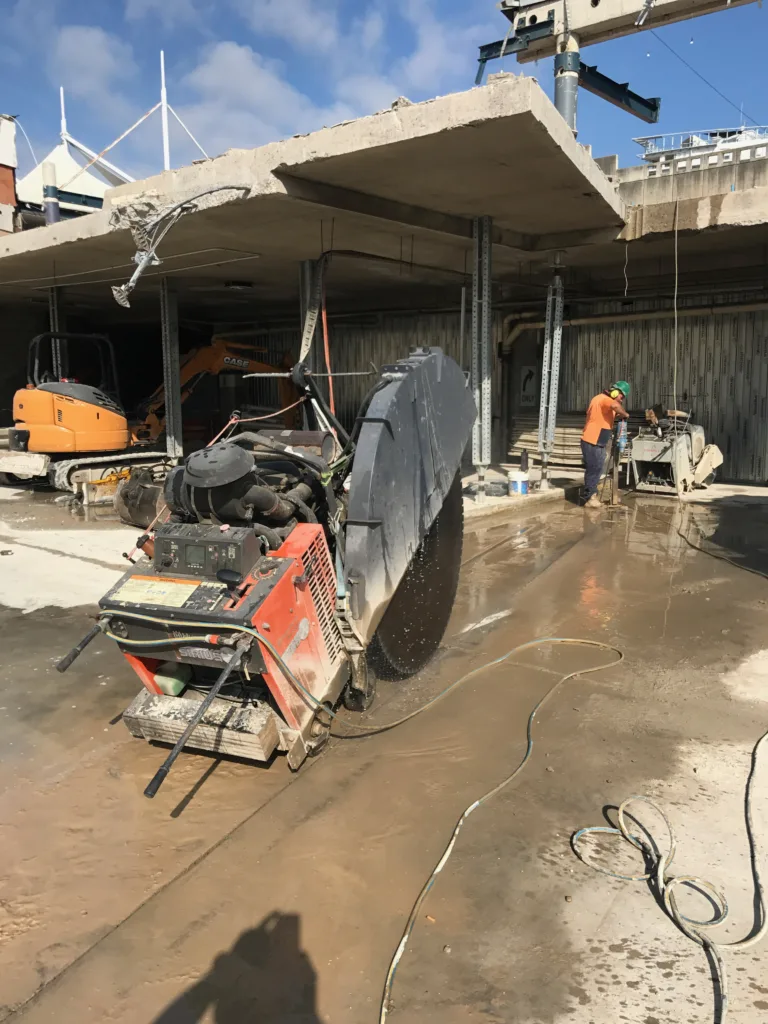
Sirius Concrete Cutters serves Wacol with concrete cutting, core drilling and floor preparation from Logan Village. Describe the opening, penetration or surface you need, along with the site conditions. Send plans and loading-access details using the form below so the team can discuss a method, scope and project quote.

Wacol project planning
Where does your concrete work fit into the project?
A useful enquiry starts with the next trade's requirements. Does a plumber need an opening, an installer need round penetrations, or a flooring contractor need the existing surface prepared? Describe that handover so the work can be scoped around the finished result.
A wall opening may require track-mounted wall sawing. A site with several tasks can need more than one method. Include each task on the plan rather than assuming a single equipment booking covers the whole alteration.
Wacol project planning
Which planning records matter for a Wacol alteration?
Check your property in City Plan online before treating the building's present appearance as proof of its permitted use. A factory fit-out, warehouse alteration or change of activity can involve requirements beyond the concrete work itself.
Council's Industry mapping amendment took effect on 18 September 2026 and changed identified industrial properties. Check the current lot-specific mapping and approval conditions with the project designer. The amendment does not mean every Wacol property changed zone, or that cutting approval follows automatically.
Send Sirius the detail relevant to the proposed opening or preparation. Identify the person authorised to approve the scope and any restrictions the site manager has set. Keep planning approval, structural design and the contractor's cutting instructions as distinct documents.
Wacol project planning
How will the equipment reach the work inside?
Where can the vehicle stop without occupying a delivery lane?
What opening, ramp or threshold is the limiting point?
Who can keep that route clear for the agreed work window?
At a Wacol warehouse or workshop, include the internal travel route on your plan as well as the street entrance. A clear loading apron does not establish access through a crowded floor. Show stored goods, door widths, changes in level and the room available beside the proposed task.
Explain whether employees, forklifts or customer vehicles continue to use the area. Arrange a separated work zone with the site controller and identify who can move stock or equipment before arrival. Where another tenant shares the approach, their access needs to be part of the plan.
Wacol project planning
What about wet weather and the approach to Wacol?
Council publishes a Greater Sumner and Wacol flood reference map for the Wolston Creek catchment. It identifies possible access impacts around local crossings. Use address-specific flood information and current conditions when planning access and material storage; the reference map is not a live forecast.
Check QLDTraffic close to the agreed visit and confirm the correct gate with the site contact. If a route changes, discuss the new approach before equipment is dispatched. An alternative road does not necessarily lead to the same loading entrance.
Tell Sirius where rainwater collects around the actual work area and how any open section will be managed between trades. Have the responsible designer determine drainage changes. A saw cut is not a substitute for a drainage design.
Wacol project planning
How do you organise the waste and public boundary?
Specify whether the enquiry includes cutting, breaking out, loading or disposal. If a separate contractor removes the concrete, agree their collection position and the condition in which they need to receive it. Check that the pieces can pass through the narrowest part of the exit route.
Keep cutting residue and building waste out of stormwater, following the relevant Council environmental guidance. Plan collection before the work, particularly where the floor falls towards a doorway or drainage inlet.
Use the footpath works guidance where a driveway, trench or equipment footprint extends onto public land. Requirements vary by activity. Ask the project coordinator to check the boundary and any permit responsibilities before that space is included in the work layout.
Wacol project planning
What should you send before asking for a date?
Supply the Wacol address, site contact, marked drawings and dimensions. Explain the available utilities, occupancy and access restrictions, plus the deadline for the following trade. Use the site-preparation checklist to identify missing information.
For nearby work, the Richlands services guide and Richlands cutting page cover that location. Return to the Brisbane hub for wider coverage, or contact Sirius about this site.
Common questions
Wacol answers
01Can Sirius organise concrete work in Wacol?
Yes. Send the Wacol site address, task details and access information. Sirius can discuss cutting, drilling or preparation from its Logan Village base and confirm the scope and scheduling directly.
02Which details help when quoting an occupied warehouse?
Show the work area, loading point, internal route and any delivery or forklift movements. Include the dimensions and the person who can authorise a separated work zone.
03Will a floor-preparation job need concrete cutting?
Not always. Grinding works on the surface, while cutting creates a separation or opening. Describe the intended finish and any material to remove so the appropriate process can be discussed.
04Can the work include waste removal?
Ask for the handling and disposal scope to be specified. Tell Sirius what access is available for loading and whether another contractor is already responsible for collecting the material.
Discuss your concrete project
Send the details. Start the conversation.
Tell Sirius the site address, the work you need and any access limits. Include the approximate dimensions if you have them.
You can also call Scott on 0499 771 066.
Fields marked * are required.