
Hamilton · Queensland
Concrete cutting in Hamilton, Brisbane
Sirius Concrete Cutters provides concrete cutting in Hamilton, Brisbane, from its Logan Village base. Describe the opening, trench or slab section you need, including access through the building. Send Scott marked dimensions and photographs so the cutting method, site requirements and quote can be discussed for your property.
Hamilton project planning
What is concrete cutting used for?
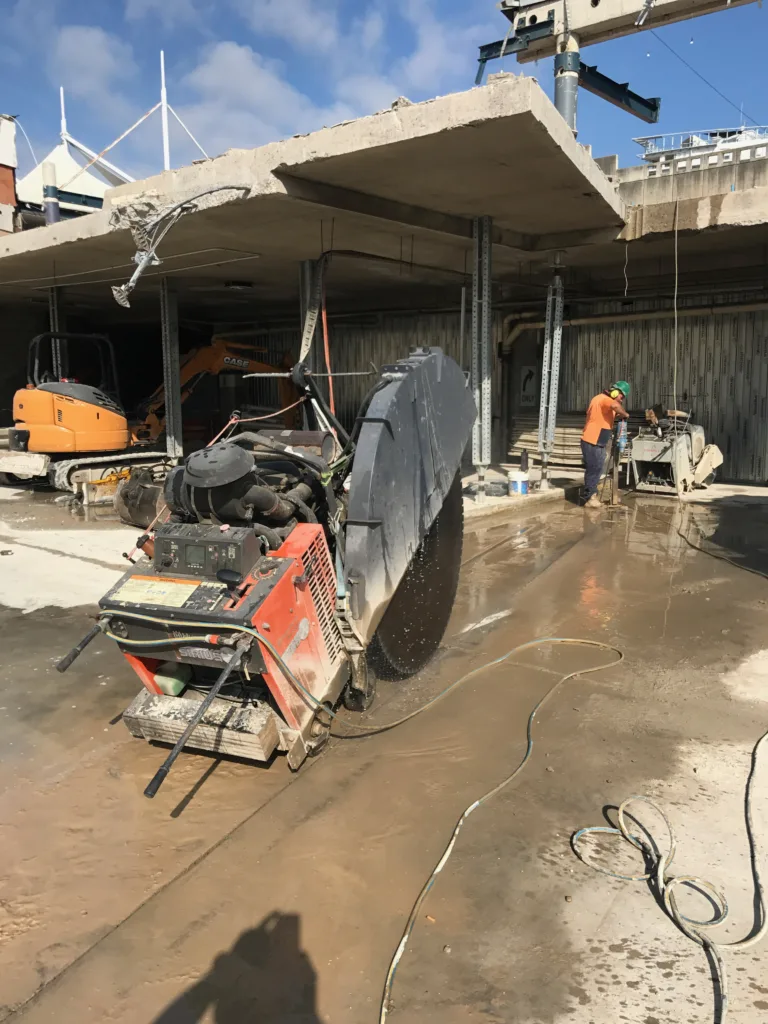
A saw cut creates a defined boundary in concrete. That might be the edges of a plumbing trench, a section being removed for an alteration, or an opening through a wall. Start by marking the concrete that must stay, as well as the piece you want removed.
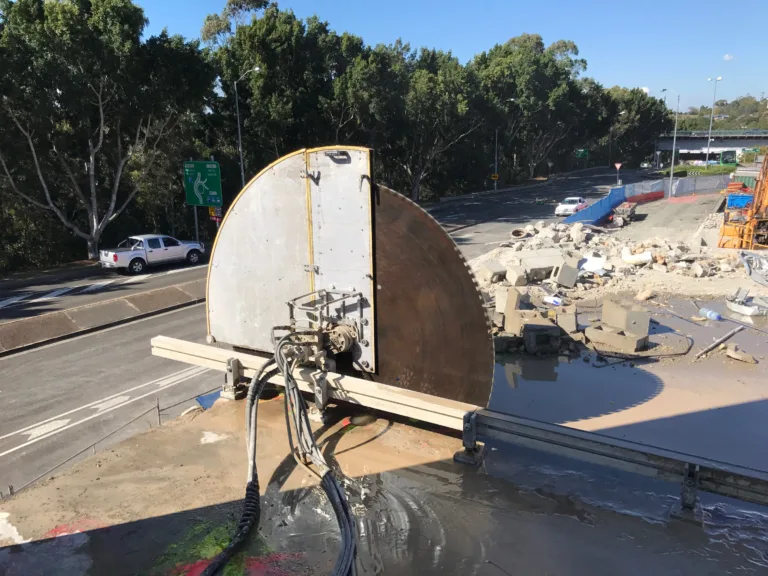
For an accessible horizontal slab, floor sawing can form straight cuts. A vertical face calls for a different assessment, such as wall sawing. A round pipe penetration generally belongs in a core-drilling enquiry. The required shape helps determine the operation.
Show where each cut finishes. A circular blade cannot create a completely square internal corner without considering its cutting geometry. Tell Sirius whether an overcut would affect retained concrete or a finished surface, so corner treatment can be discussed before work is arranged.
Hamilton project planning
What changes on a Hamilton apartment or mixed-use site?
Room, level, marked opening and the space on the opposite side.
Loading point, doorways, ramps and the route for separated concrete.
A small opening upstairs can involve a longer access route than a larger cut at ground level. For an apartment alteration, provide the level, lift and loading arrangements, building contact and any agreed work hours. Ask the building manager to confirm how equipment may reach the work area.
If the premises shares a basement, driveway or pedestrian entrance, show how other occupants will move while the area is isolated. Do not assume a parking bay beside the work is available to the contractor. Include entry height, turning restrictions and the actual unloading point in your photographs.
Before fixing a date, settle the property owner's or body corporate's requirements for the proposed work. Supply the relevant approved drawings and name the person who can confirm the final scope. Access permission and approval of a structural alteration are separate parts of the brief.
Hamilton project planning
Is your property inside the Northshore Hamilton PDA?
Northshore Hamilton has a distinct planning framework. Economic Development Queensland's Northshore Hamilton information identifies the Priority Development Area and its boundary map. EDQ assesses development applications within that area against its Development Scheme.
Check the actual property against the boundary rather than assuming every Hamilton address has the same approval route. Give your designer or building adviser the proposed opening or trench details and confirm which existing project approvals cover it. Sirius needs the agreed cutting location, not an unresolved choice between several layouts.
For work near a public footpath, also check Brisbane City Council's footpath works guidance. Excavation, driveway changes and temporary equipment placement can have different approval requirements and exceptions. Tell the project team whether the work or access route extends beyond the property boundary before choosing a work window.
Hamilton project planning
What needs checking in a suspended slab or wall?
Explain whether the concrete is ground-bearing, suspended or part of a wall. Supply known thickness and reinforcement information, and mark anything uncertain. Drawings help locate the proposal, but later alterations and concealed services may require further investigation.
Discuss concrete scanning for the exact marked area. A scan can inform the assessment of reinforcement and embedded services; it does not authorise cutting a structural element or guarantee every concealed feature will be identified. Any structural decision needs the appropriate project professional.
Photograph the far face or the room below where accessible. A blade exit, falling material or water can affect that space even when the visible cut is inside your tenancy. Identify who controls access there and how the separated section will be supported. Resolve these questions before treating the marked line as ready to cut.
Hamilton project planning
How do you plan water collection and concrete removal?
Describe the water supply, nearby drains and any surfaces between the loading point and the cut. In a shared building, include the spaces below or beside the work, not just the room being altered. Ask how the proposed method will collect slurry and keep it away from other users.
WorkSafe Queensland's walk-behind saw guidance covers water-fed cutting and collecting wet slurry before it dries. The practical arrangement still depends on the equipment and conditions at your site.
Ask the quote to distinguish cutting from lifting, carting, disposal and reinstatement. The size of each separated piece must suit its support and handling plan. Door widths, stairs and loading restrictions can affect that plan; a short cut does not establish an easy removal.
Hamilton project planning
How much does concrete cutting cost?
Send the Hamilton address, required cut length and depth, marked opening dimensions and photographs showing access. Include the material information available and any constraints on isolation or work hours. These details let Sirius discuss the actual scope instead of assuming a price from one measurement.
For related work, the Hamilton concrete-services guide covers the wider service choices. Other northside guides include Virginia and Geebung; the Brisbane hub brings the regional options together.
Use our concrete-cutting preparation checklist to assemble the brief, then contact Sirius or use the form below. Travel from Logan Village, availability and any removal work are discussed for the address. No fixed Hamilton call-out rate is assumed.
Common questions
Hamilton answers
01What is concrete cutting?
It forms a defined cut or opening in concrete using a suitable assessed sawing or drilling method. For a Hamilton project, mark the concrete to be retained and explain the finished shape needed, including any corner or access restrictions.
02How much does concrete cutting cost?
The quote depends on dimensions, depth, reinforcement information, access and handling requirements. Send Sirius the Hamilton site details and clarify whether the requested work includes removal, disposal or reinstatement.
Discuss your concrete project
Send the details. Start the conversation.
Tell Sirius the site address, the work you need and any access limits. Include the approximate dimensions if you have them.
You can also call Scott on 0499 771 066.
Fields marked * are required.