
Ashmore · Queensland
Concrete cutting in Ashmore
Sirius provides concrete cutting in Ashmore for planned slab, driveway and opening work, with attendance arranged from Logan Village. Share the marked cut lines, depth information, access route and what needs to stay in place. Call Scott on 0499 771 066 or send photographs to request a quote.
Ashmore project planning
What needs to be cut, and what must remain?
A narrow trench for a new pipe is a different job from separating an entire driveway panel. Mark the edges of the section to be taken out and identify the concrete you want to keep. Include the length of each cut, any known thickness and the proposed finished opening.
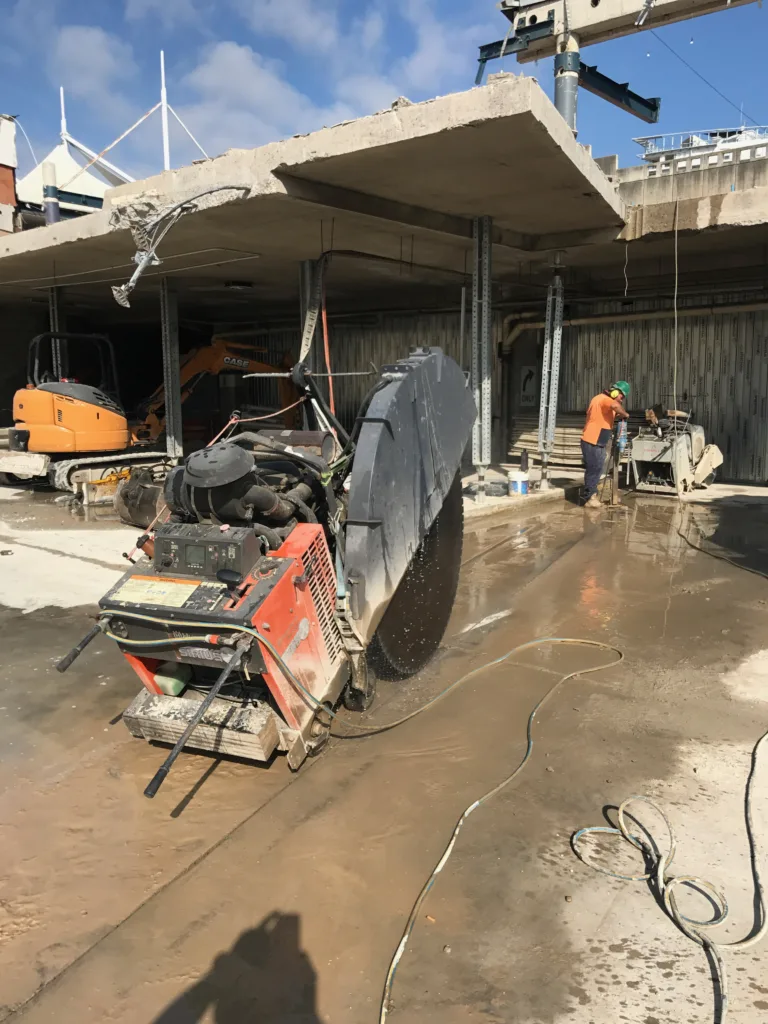
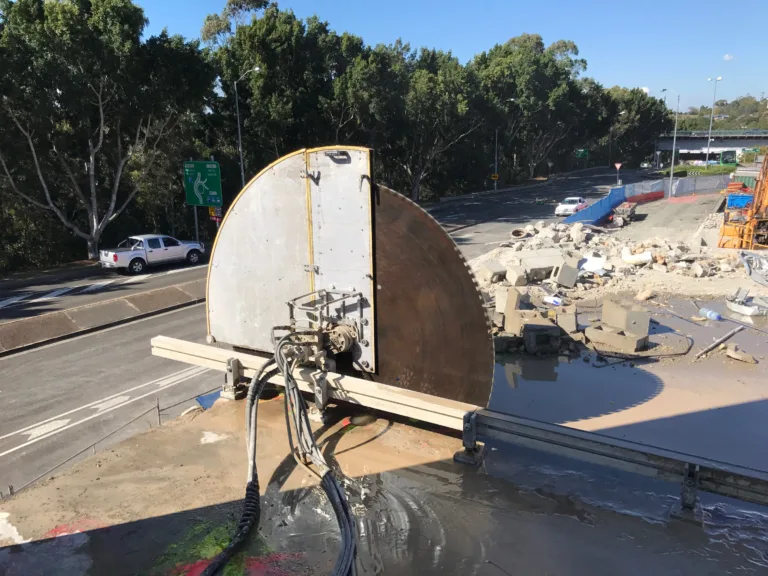
For straight cuts in a horizontal surface, start with Sirius's floor sawing service. A round service penetration may call for core drilling; a wall opening needs its own cutting and support plan. Tell the team whether the drawing is an approved work detail or an early sketch so the enquiry starts from the right information.
Ashmore project planning
How does an Ashmore property change the access plan?
The 2021 ABS profile for the Ashmore statistical area records separate houses alongside townhouses and apartments. That mix makes the approach to the concrete worth checking: a private front driveway, a rear courtyard and a shared parking area can have very different working space.
Photograph the full route from the street to the cut. Show gate openings, changes in level, low clearances and the narrowest passage. At a shared entrance, explain how residents will reach their homes while equipment is being set up and concrete sections are handled. Ask the property manager who can authorise work on shared surfaces before arranging the visit.
Give the actual entrance location if it differs from the postal address. A useful Ashmore enquiry identifies where equipment can stand inside the property and which access route needs to remain available. Sirius arranges attendance from Logan Village; confirm timing and any attendance charges directly for your site.
Ashmore project planning
Does a driveway cut reach the public crossing?
Mark the property boundary on the same sketch as the cut lines. Work beside a garage can remain within the lot, while a driveway change nearer the street may involve the crossover, footpath or road reserve. Those are different approval questions even when the concrete looks continuous.
The City of Gold Coast's operational works information is the place to check the relevant approval route. Tell Sirius whether the proposal affects public land and provide the approved drawings or conditions already available. Include how pedestrians and vehicles will pass the work area.
For example, if only a damaged panel inside the boundary is being removed, show where it ends. If the proposed cut crosses a footpath or changes the crossing, identify that explicitly before booking. Do not treat a cutting quote as permission to alter Council assets.
Ashmore project planning
What should be checked before cutting an existing slab?
Collect the plans, service information and previous alteration records you have. Mark drains, electrical routes and other known services near the intended opening. A surface photograph cannot establish the location of everything embedded in the concrete or below it.
Discuss concrete scanning where concealed reinforcement or services need investigation. If the work affects a suspended slab or another structural element, the responsible project parties need to settle the opening and support requirements. Scanning information and a cutting method serve different purposes.
For an Ashmore renovation with missing paperwork, the City's Development.i guidance explains which application records are available and the limits of an online search. An absent record is not evidence that a slab is clear to cut. Tell the team what remains unknown.
Ashmore project planning
How will water, slurry and removed concrete be handled?
Show nearby drains, garden edges and occupied rooms, together with the available water supply. The work plan needs to account for both the cutting operation and collection of the residue. Queensland's walk-behind saw guidance explains water-fed cutting and cleaning up slurry before it dries.
For a driveway repair, agree whether Sirius is cutting only or whether handling and removal are also being discussed. Identify where separated pieces can be moved and where a collection vehicle could reach them. For indoor or enclosed work, flag ventilation and neighbouring occupancy early so the method can be assessed for that setting.
Ashmore project planning
What information makes a cutting quote useful?
Send one marked photograph or plan with cut lengths, the depth information available, the access route and the expected removal scope. Include who will make the site ready and which trade follows the cutting. This makes it easier to compare quotes covering the same work.
Read the concrete cutting preparation checklist for the wider handover. The Ashmore services hub covers other concrete work; nearby guides cover Southport and Labrador. For a project spanning several suburbs, use the Gold Coast cutting page to keep the enquiry together.
Common questions
Ashmore answers
01How much to charge to saw cut concrete?
For an Ashmore project, ask for a quote based on the marked cut lengths, depth information and site access. Confirm whether the price covers cutting alone or also handling and removing the separated concrete.
02What should I send before concrete cutting starts?
Provide the site address, photographs of the work and access route, marked dimensions, available slab and service records, and the approved opening detail where needed. Identify any shared access or public crossing affected.
Discuss your concrete project
Send the details. Start the conversation.
Tell Sirius the site address, the work you need and any access limits. Include the approximate dimensions if you have them.
You can also call Scott on 0499 771 066.
Fields marked * are required.