
Southport · Queensland
Concrete services in Southport
Sirius works in Southport on concrete cutting, drilling, grinding, scanning and related tasks. CBD access, the building's approval arrangements and the position of the work can shape the method. Send the Southport address, plans, photos and access contact to discuss your project with the Logan Village team, or call Scott on 0499 771 066.

Southport project planning
Southport's development boundary matters
Southport contains the Gold Coast CBD, but not every Southport property has the same planning setting. Economic Development Queensland identifies a 198.3-hectare Priority Development Area with its own development scheme, assessed by the City of Gold Coast. Confirm the actual property's relationship to that boundary before relying on a general planning assumption.
For concrete alterations within an approved development, collect the relevant drawings and conditions from the project team. A cutting contractor needs the accepted opening or surface detail, not an instruction to decide what the building's approval permits. Where the work interfaces with another trade, establish who sets out the position and who accepts the completed opening.
Southport project planning
Match the service to a building task
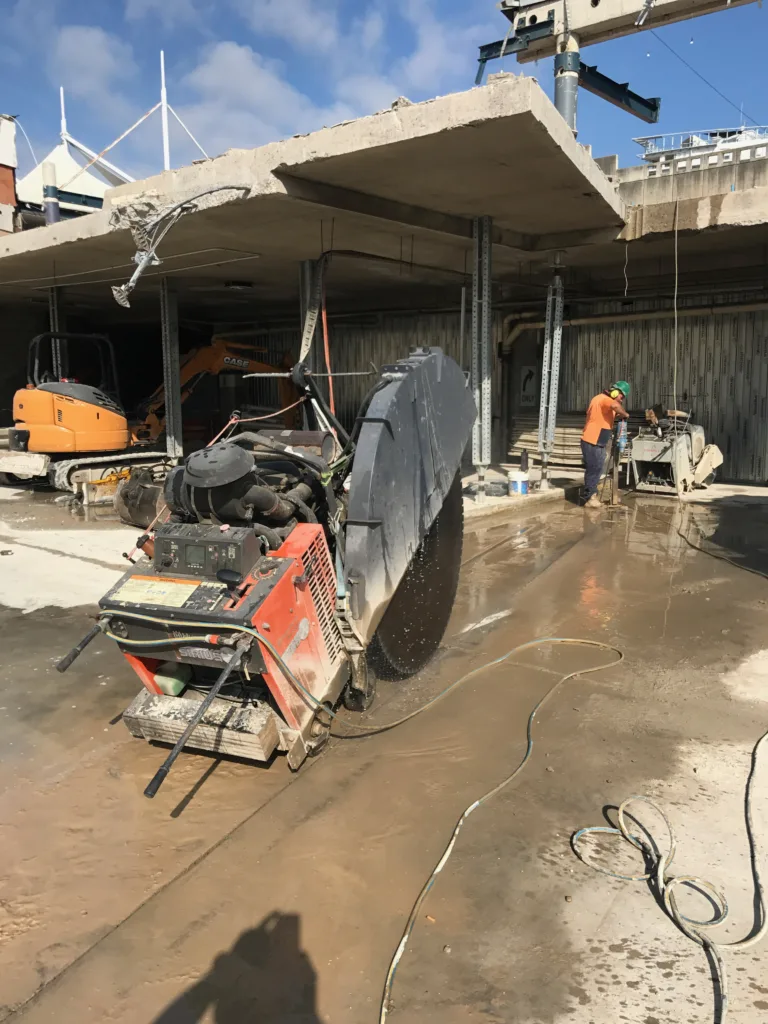
Use core drilling to begin a discussion about round service penetrations. Wall sawing addresses a different geometry from a horizontal floor cut, while floor sawing is assessed around the slab and approach. Existing Gold Coast cutting information gives the regional overview.
A commercial refurbishment can involve several separate decisions. The opening may need cutting, the surrounding floor may need preparation and redundant elements may need removal. Describe each outcome so it can be assessed in sequence. Sirius also lists wire sawing, ring sawing, hand sawing, dragon sawing, concrete chainsaw cutting, soft cut sawing and robotic demolition.
Southport project planning
How much do people charge for concrete grinding?
For a Southport floor, provide the area together with its use and the intended next finish. Include photographs of existing coatings, adhesives or damaged patches and indicate whether level changes are the concern. Grinding preparation is different from specifying a finished coating system; each needs a clear scope.
The grinding page is a useful starting point. Concrete scabbling, epoxy flooring and flake flooring are further services to discuss against the actual substrate. Tell Sirius whether work must be staged around occupants or equipment, and who can authorise access to the whole floor. These constraints can affect the task more than a simple area total.
Southport project planning
Organise access through the whole building
For a tenancy, basement or upper-floor project, show the route from the loading location to the work. Give the building manager's requirements for deliveries, lift use, protective coverings and contractor entry. Confirm restrictions directly with the manager; this guide does not assume one set of hours for every Southport property.
Mark what is below a proposed penetration. A hole through a suspended slab introduces an interface with another level even if the visible work area is small. Identify the person controlling access there and how that space will be isolated. Plans showing the opening, support and services help the responsible parties discuss the work before a booking is made.
If work extends beyond private land, separate the public-space arrangements from the building booking. The City's development glossary distinguishes operational works, management plans and PDA applications. It provides a route to the relevant records rather than evidence that any particular alteration is already approved.
Southport project planning
What is the average cost of core drilling?
State each hole's diameter, location and depth, whether it is in a wall or floor, and whether the rig can reach the position. Advise if the underside is accessible. For multiple penetrations, label them on a plan so the scope does not depend on counting marks in separate photographs.
Investigation may also be required. Sirius offers concrete scanning and concrete X-ray; discuss the purpose and limitations with the team. The responsible designer and site controller still need to determine the approved approach. No investigation result alone supplies universal permission to cut reinforcement or a structural element.
Southport project planning
Bring related work into the enquiry
The Sirius catalogue also includes joint sealing, concrete tactiles, bollards, HEPA vacs and road sweeping. For an entry or car-park project, read how bollards are installed in existing concrete to distinguish an opening from its support. Tell the team whether the request includes the full installation or a defined preparation task.
For another nearby address, use the Labrador guide or Ashmore guide. All sit within the Gold Coast service area. Sirius attends from Logan Village; agree attendance and any travel arrangements for the actual property when sending the photographs, dimensions and preferred dates.
Slab and fitout planning
Need a concrete cut in Southport?
The Southport concrete cutting guide covers service trenches, slab openings and driveway sections. It explains what to send about shared access, loading arrangements, building records and the Southport PDA boundary before arranging work.
Include the cut dimensions, site photographs and who coordinates access to occupied premises. Confirm whether the enquiry includes handling and removal of cut sections.
Floor preparation
Preparing a floor in Southport?
Use our Southport concrete grinding guide to plan surface preparation, equipment access through shared buildings, dust controls and the handover to your next flooring trade.
Common questions
Southport answers
01How much does concrete grinding cost?
The area, existing surface, required preparation and access all belong in the Southport enquiry. Sirius needs that scope before discussing a project price.
02Is core drilling expensive?
The cost relates to the penetration and the setup needed to reach and control it. A plan showing sizes, work levels and access lets Sirius assess the request without assuming every hole is equivalent.
Discuss your concrete project
Send the details. Start the conversation.
Tell Sirius the site address, the work you need and any access limits. Include the approximate dimensions if you have them.
You can also call Scott on 0499 771 066.
Fields marked * are required.