
Ashmore · Queensland
Concrete services in Ashmore
Sirius offers concrete cutting, drilling, grinding and related work in Ashmore, with attendance arranged from Logan Village. A house driveway and a shared residential site can need different access and approval arrangements. Send the Ashmore location, marked work area, dimensions and photographs to request a quote, or speak to Scott on 0499 771 066.
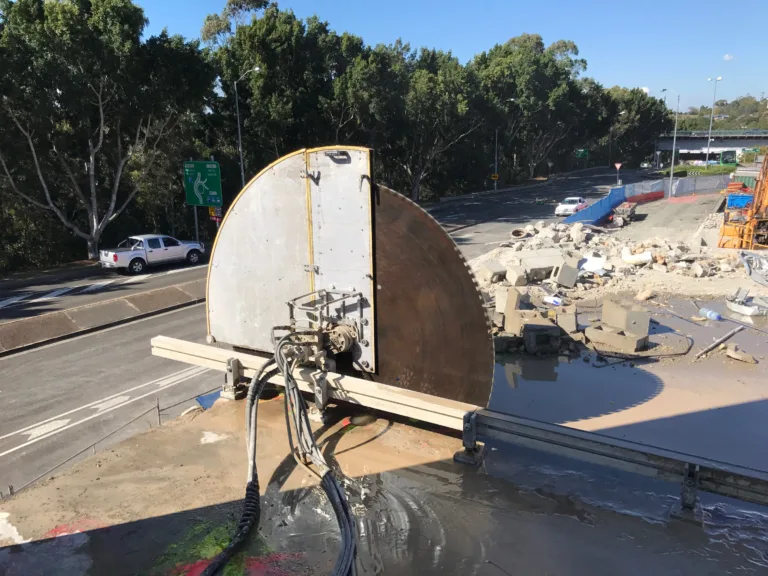
Ashmore project planning
Plan for the property you actually have
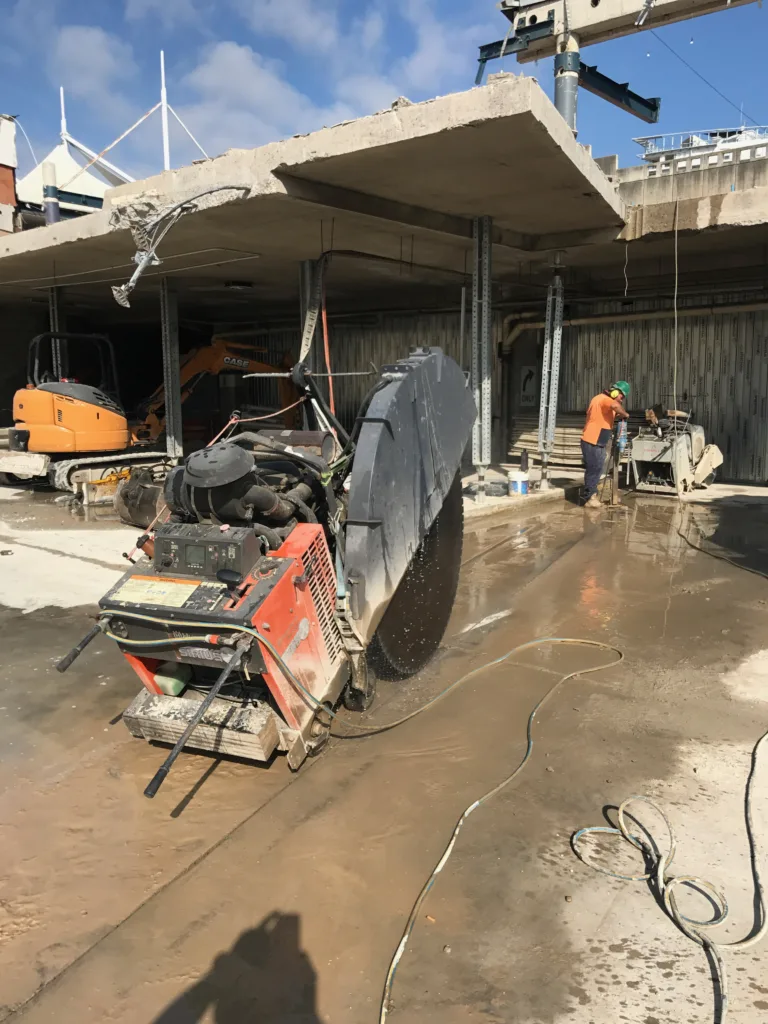
Ashmore includes different residential arrangements, so an address does not tell the team how to reach the concrete. In the ABS 2021 Ashmore statistical area, separate houses were 68% of occupied private dwellings and townhouses or similar dwellings were 21%; flats and apartments were also represented. Those historical statistics describe an area, not the construction or age of your slab.
For a house, show the driveway and the route around gates or steps to the work. For shared property, identify whether the concrete is within a lot or a common area and who controls access. This distinction helps organise the enquiry without assuming that the person using a parking space can approve alterations to every part of it.
Ashmore project planning
What does the concrete work need to achieve?
Begin with the outcome: a section removed for another trade, a round penetration, an existing floor prepared or a controlled opening in a wall. Floor sawing, core drilling and concrete grinding solve different problems. Describe what remains beside the work and what happens after it.
Sirius also offers wall sawing, wire sawing, hand sawing, ring sawing, dragon sawing and concrete chainsaw cutting. Soft cut sawing and robotic demolition are further listed methods. Their availability in the catalogue does not decide suitability for a particular Ashmore structure; dimensions, support, access and the accepted work detail still need assessment.
Ashmore project planning
Can I put a bollard on my parking space?
First establish who owns or controls the concrete and what permission applies. A space allocated for parking may sit beside common property or shared access. Give the relevant manager the proposed location and ask which approvals and installation details are needed. Do not assume a removable post or a surface base makes permission unnecessary.
Then clarify the intended function and support. The guide to bollards in existing concrete explains the difference between fixing to a suitable slab and forming a separate foundation. For the enquiry, include the post arrangement, the condition and thickness information available for the slab, and the surrounding vehicle and pedestrian routes.
Ashmore project planning
Check the driveway boundary and existing records
Ashmore driveway work should distinguish the part inside the property from the crossing between the boundary and the road. The City's crossing approval guidance explains the distinction between standard and non-standard applications. Check the actual proposal before arranging changes on public land; the guide is not an approval for a particular address.
For previous building work, the City's Development.i help explains which application records it displays and warns that the tool does not replace official property searches. A missing online plan is not proof that concrete contains no services or that there are no conditions affecting the project.
Supply the records you do have and mark unknowns clearly. Sirius lists scanning and concrete X-ray for discussion where investigation is needed. Their outputs are planning inputs with limits; the authorised parties must still confirm the work position and any structural requirements.
Ashmore project planning
How much does concrete grinding cost?
Measure the area, but also describe the reason for preparing it. Removing a coating, preparing for a new finish and addressing a level difference are different requests. Send photographs from the doorway and close to the surface, identify any fixed equipment and explain how the space will be used afterwards.
Epoxy flooring, flake flooring and concrete scabbling may belong in the wider conversation. A quote should identify the intended treatment and what preparation it includes. If other trades are completing the finish, provide their requirements so the preparation discussion starts from the agreed end result.
Ashmore project planning
Coordinate the visit and related services
Advise whether the work area can be cleared, where the vehicle can stand and how the property will remain accessible during setup. Identify water arrangements, drains and the route for collecting waste. Do not infer a fixed call-out charge or journey duration from Ashmore's position on a map; agree attendance directly with the Logan Village team.
Joint sealing, concrete tactiles, HEPA vacs and road sweeping complete other parts of the Sirius service range. For nearby jobs, compare the Southport and Labrador guides. The Gold Coast hub connects the local pages. Send one marked plan or sketch with the photos so the enquiry clearly relates to the Ashmore work area.
Driveways and slab openings
Planning a concrete cut in Ashmore?
The Ashmore concrete cutting guide explains how to mark the section, show the equipment route and identify shared access or a public crossing. It also covers existing slab information, water and slurry collection, and the difference between cutting and removal when requesting a quote.
Send photographs with the proposed cut dimensions and explain what needs to remain accessible while the work is underway.
Common questions
Ashmore answers
01How much do bollards cost?
Identify the required post system, purpose, fixing arrangement and permission to alter the site before requesting a quote. The visible post alone does not describe the complete installation.
02How much to charge to saw cut concrete?
For an Ashmore quote, supply cut lengths, depth information, access and the required removal scope. Sirius can discuss the proposed work after those details are reviewed.
Discuss your concrete project
Send the details. Start the conversation.
Tell Sirius the site address, the work you need and any access limits. Include the approximate dimensions if you have them.
You can also call Scott on 0499 771 066.
Fields marked * are required.