
Salisbury · Queensland
Concrete cutting in Salisbury
Sirius Concrete Cutters provides concrete cutting in Salisbury, Queensland, for planned slab openings, trenches and separation work. Share the cut layout, required depth, site access and any structural or services information before booking. Call Scott or use the enquiry form below to discuss the method, preparation and project-specific quote.
Salisbury project planning
What needs to happen before the first cut?
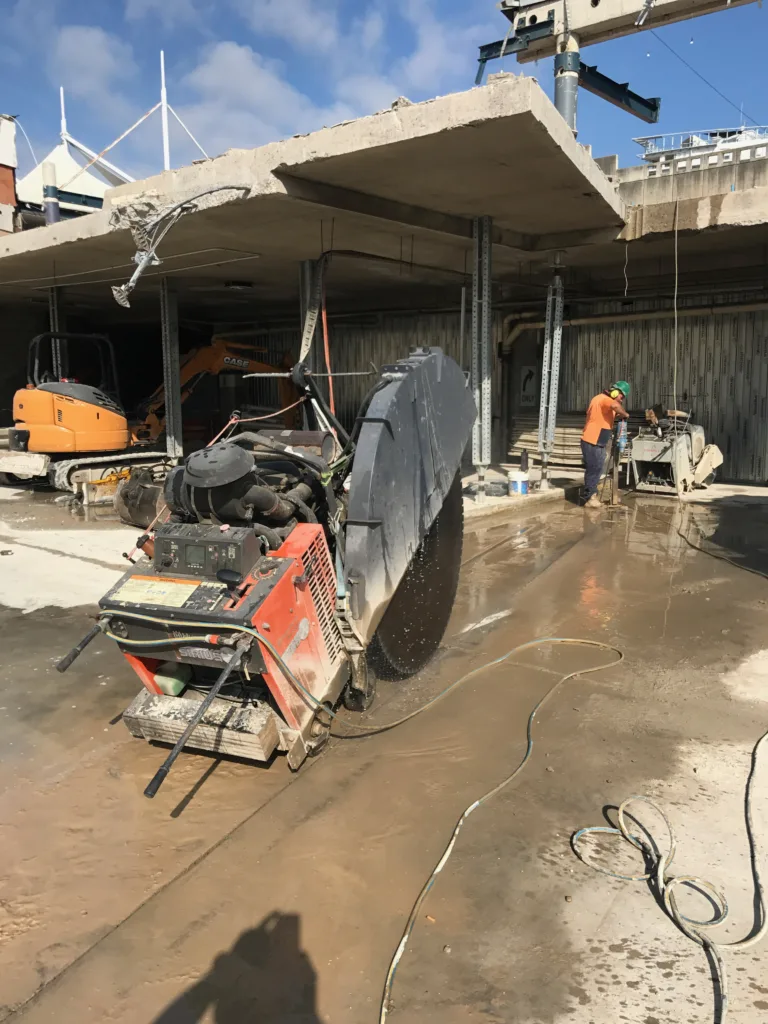
For a new drain channel, give the contractor the designed route and width rather than only the total cut length. If concrete is being removed for replacement, mark the retained perimeter. A clear sketch helps distinguish a surface joint from a full separation and avoids treating both as the same job.
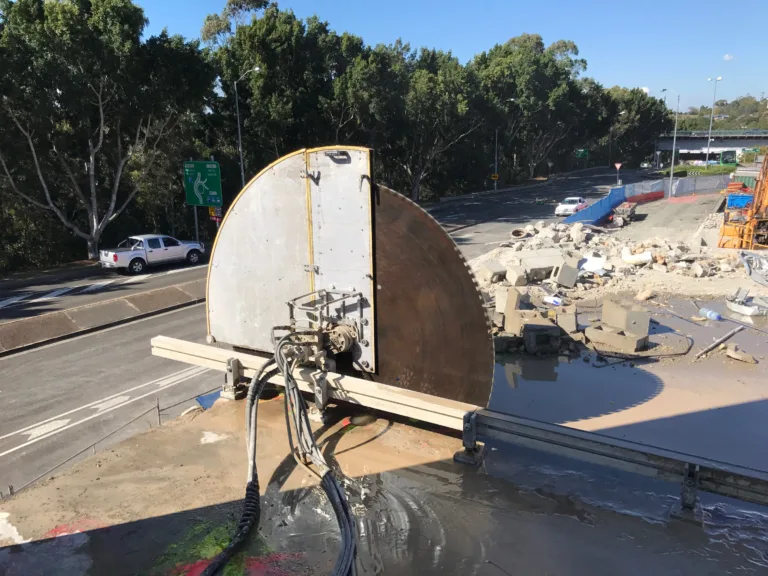
The main floor-sawing service explains straight cuts through horizontal concrete. Work near a wall, in a confined space or through a vertical face may call for another method. State those limits at the quote stage.
Salisbury project planning
How do you plan access around Salisbury station?
Sites near the rail corridor need an access check that matches the actual delivery day. Cross River Rail's Salisbury station construction update identifies work-area access and traffic arrangements around Lillian Avenue, Fairlie Terrace and Dollis Street. Read the current notice and signs before choosing an unloading route.
Tell Sirius which side of the railway the property entrance is on and which driveway vehicles should use. A street address alone can be insufficient when the work area is behind a building or reached through another gate. Send a marked aerial sketch if the entrance is difficult to identify.
Keep the equipment drop-off within the agreed site arrangement. Do not rely on station parking, an open verge or a route shown in an old construction notice. Confirm any restrictions directly with the site manager. Keep the property access plan with the current job information so everyone arrives at the same entrance.
Salisbury project planning
Can a driveway trench cross the property boundary?
Draw the private-property boundary on the proposed trench plan. If the work extends through the driveway crossing towards the road, consult Brisbane City Council's driveway permit information before arranging the cut. Modifying the crossing requires a permit; other approvals may apply to associated work.
Give the person coordinating the project a sketch showing the trench, the crossing and any nearby drainage features. The approved route and connection design should be settled by the responsible designer and authority. A contractor measuring cut length cannot decide where a drain is allowed to discharge.
For a cut entirely inside a private lot, still identify how equipment enters without occupying the footpath unexpectedly. Check Council's guidance for work affecting footpaths when the proposed setup extends into that space. Explain who is arranging the necessary permissions.
Salisbury project planning
How do thickness and hidden services change the scope?
Give a measured thickness where reliable records or an accessible edge establish it. Label an assumption clearly if that information is missing. Reinforcement, embedded services, changes in slab construction and the condition of adjacent concrete can affect how the job is approached.
Discuss concrete scanning where concealed features need investigating. Explain what must be found and provide earlier reports if available. A scan has a defined scope and limitations; it does not replace structural approval or make every proposed cut acceptable.
For suspended, load-bearing or potentially post-tensioned concrete, obtain the required assessment from the responsible structural professional before cutting. Show the exact authorised opening on the current drawing. If a pipe penetration is circular, the core-drilling option may better match that shape than a rectangular cut-out.
Salisbury project planning
What happens to the released concrete?
Agree whether the quoted scope is cutting only, cutting with handling, or cutting and removal. These are separate tasks. A slab section does not become easy to move simply because its perimeter has been cut. Its dimensions, thickness and route out need to be considered together.
Photograph the narrowest doorway or gate between the work and collection area. Mention stairs, finished floor coverings and whether loading equipment can approach. Identify who supplies the collection container and who arranges disposal, with a clear boundary between the cutter's work and other trades.
Plan dust or wet-residue collection alongside the cut-piece route. Tell Sirius about nearby drains and the surfaces that must remain usable. The existing preparation guide helps gather the practical details without assuming a particular machine or disposal arrangement.
Salisbury project planning
What if the opening needs an exact corner?
Where the retained edge matters, show the finished corner detail before work is priced. Circular-blade geometry can create an overcut beyond the visible corner when reaching depth. Specify which surfaces cannot accept an extension and ask how those ends will be completed.
Our guide to corner overcuts explains the shape involved. Give the required finished dimensions separately from any clearance needed by the next trade. A rough opening and a finished opening are not interchangeable instructions.
Return to the Salisbury services hub to compare cutting with drilling and grinding. Other Brisbane project guides include Richlands and Wacol. For this job, send the Salisbury address and cut sketch through the form or contact Sirius to confirm the next step.
Common questions
Salisbury answers
01How much does concrete cutting cost?
The quote depends on cut length and depth, reinforcement, access, setup and any agreed handling or removal. Send a marked Salisbury layout and photographs so Sirius can discuss the actual work rather than an assumed flat rate.
02How deep can concrete be cut?
The achievable cut depends on the method, equipment access and the material. Provide the required depth and known slab thickness. Sirius can assess the approach; a general blade size is not confirmation for your site.
03Do I need scanning before concrete cutting?
Discuss scanning when concealed services or reinforcement need locating. The need and scope depend on the proposed cut and available records. Structural or post-tensioning concerns require the appropriate professional assessment as well.
04Does concrete cutting include removal?
Only when it is included in the agreed scope. Confirm how the released pieces will be handled, where they will be collected and who arranges disposal before the cutting work is booked.
Discuss your concrete project
Send the details. Start the conversation.
Tell Sirius the site address, the work you need and any access limits. Include the approximate dimensions if you have them.
You can also call Scott on 0499 771 066.
Fields marked * are required.