
Southport · Queensland
Concrete cutting in Southport
Sirius provides concrete cutting in Southport for driveway sections, slab openings and fitout work, arranging attendance from Logan Village. Send the proposed cut dimensions, available building records and photographs of the equipment route. Explain any shared access or occupied premises, then call Scott on 0499 771 066 to discuss a quote.
Southport project planning
What type of concrete cut does your project need?

Start with the shape and purpose of the opening. A channel for plumbing, a doorway and a driveway section each need different information. Draw the finished edges on a photograph or plan, label the dimensions and identify the surrounding concrete that must stay.
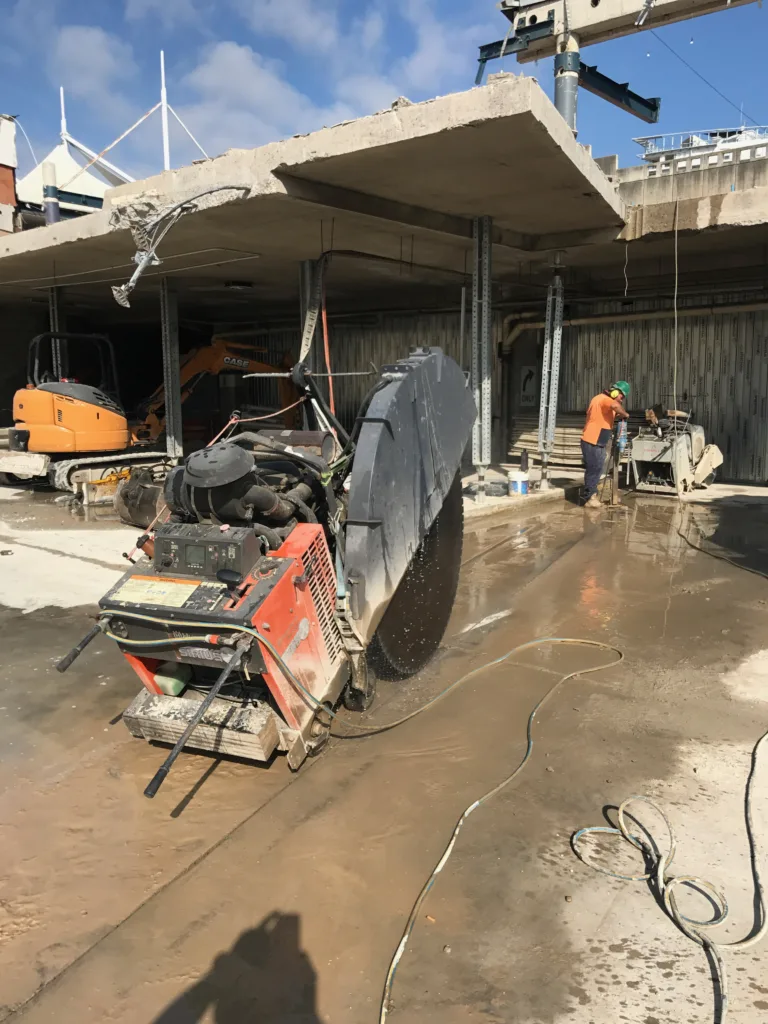
Sirius's floor sawing service covers straight cuts in horizontal concrete. For a vertical opening, discuss wall sawing; for a circular pipe hole, see core drilling. The cutting method follows the approved work detail, material, depth and access rather than the suburb alone.
If the task is still being designed, say so. A drawing of the desired opening helps explain the enquiry, but the responsible designer or engineer needs to resolve structural requirements where they apply.
Southport project planning
Is the site inside the Southport PDA boundary?
Southport's town centre has its own planning context. Economic Development Queensland identifies the Southport Priority Development Area as a defined part of the CBD with residential, retail, commercial, education and community uses. The City of Gold Coast assesses development applications within that PDA against its development scheme.
Check the published boundary map against the actual property before assuming which planning route applies. A Southport postal address alone does not establish that a site lies inside the PDA, and a concrete cutting enquiry does not establish whether the larger alteration needs approval.
For work connected to a shop refurbishment or building alteration, send the relevant approved plan and any conditions affecting the opening. Identify the project contact who can confirm those details. Keeping the permission, design and cutting scope together is more useful than asking a contractor to infer them from a street address.
Southport project planning
How will equipment reach an occupied Southport site?
In a town-centre tenancy, the delivery entrance may be around the back rather than beside the shopfront. Photograph the route from the unloading point through to the concrete, including door widths, ramps, turns and any height restriction. Include the floor level and whether a goods lift is involved.
Give the building manager's access arrangements and the time windows already agreed with occupants. Show where equipment and removed sections could stand without blocking a neighbouring entrance. Avoid planning around an assumed vacant kerbside space; explain the unloading arrangement that is actually available.
For a house or ground-level driveway, the useful details are different: gate width, steps, slope and the distance from the vehicle to the cut. Sirius attends from Logan Village. Discuss timing and any attendance charges directly once the location and scope are clear.
Southport project planning
Who coordinates work on shared slabs or driveways?
A unit renovation can affect more than the space visible inside the room. Ask the owner or body corporate manager to identify the relevant lot and common-property boundaries and any approval conditions before arranging the work. Provide the survey or building information available rather than guessing from a wall or fence.
Queensland's guidance on improvements to lots and common property explains that approval arrangements depend on the work and the scheme. Send Sirius the confirmed scope and name the person responsible for coordinating access and notices to other occupants.
If a shared driveway must remain usable, describe which entrance serves each property and when access is needed. Agree how the cut area will be separated from pedestrians and vehicles. This is part of planning the visit, alongside the actual cut lengths.
Southport project planning
What must be known about the slab and the space below?
Send available thickness details, reinforcement drawings and service records. Mark known electrical, hydraulic and other service routes near the proposed cut. Photographs help show the work area, but they cannot show every concealed feature.
Discuss concrete scanning where embedded reinforcement or services need investigation. For an opening above another tenancy, car park or room, identify that space and who controls access to it. The project team needs to settle structural, support and protection arrangements before cutting proceeds.
A suspended slab needs a different assessment from a driveway on the ground. State clearly which you have, and flag missing records. Do not assume that a previous renovation or an existing nearby hole proves a new opening can follow the same route.
Southport project planning
Does the quote cover cutting, cleanup and removal?
Ask for the scope in separate terms: the cuts required, any handling of separated pieces and removal from the site. A small opening several floors above the unloading point can involve a different handling route from a front driveway panel. Provide the route and destination for the removed material.
Water supply, nearby drains and occupied rooms also matter. WorkSafe Queensland's walk-behind saw guidance addresses water-fed cutting and collecting slurry before it dries. Explain the setting so the contractor can assess the method, containment and cleanup needed.
Use the cutting preparation checklist to organise the handover. The Southport services hub covers related work, with nearby guides for Labrador and Ashmore. For several sites across the region, start with the Gold Coast concrete cutting page and send the addresses together.
Common questions
Southport answers
01How much does concrete cutting cost?
Ask for a Southport quote based on cut lengths, depth, access and the agreed handling scope. Include any building access windows or lift arrangements. Confirm whether cleanup and removal are included so you can compare the same work.
02What is concrete cutting?
Concrete cutting uses a saw or other suitable cutting equipment to form a defined cut or opening in existing concrete. A Southport enquiry might involve a service channel, a wall opening or a driveway section. The material, opening dimensions and site conditions determine the method.
Discuss your concrete project
Send the details. Start the conversation.
Tell Sirius the site address, the work you need and any access limits. Include the approximate dimensions if you have them.
You can also call Scott on 0499 771 066.
Fields marked * are required.