
Can an existing concrete slab be used for bollards?
Bollards can be installed in existing concrete, but the fixing method depends on the slab and the intended purpose. Some systems use a base plate anchored into suitable concrete; others need an opening and a separate footing. The visible post alone does not establish the protection the complete installation provides.
A shop entrance, warehouse doorway or parking area may already have a finished concrete surface when bollards are proposed. Keeping most of that surface can be possible, but choosing a post is only one part of the job. The connection below it needs equal attention.
For a Gold Coast or Brisbane property, Sirius Concrete Cutters’ bollard installation service is a starting point for discussing the purpose, proposed positions and known site conditions. Bring the installation requirements as well as a photograph of the post you have in mind.
Start with what the bollards need to do
Marking a boundary, managing vehicle access and resisting a specified vehicle impact are different requirements. A post that provides a clear visual cue does not automatically provide a measured level of impact protection. Colour, diameter and a substantial appearance cannot establish that performance.
Describe what is being protected and how the area operates. A loading entry that must open for deliveries raises different access questions from a permanently closed corner beside equipment. Keep pedestrian routes, door openings and emergency access in the discussion from the beginning.
If impact resistance is required, ask for evidence covering the complete selected system and its installation arrangement. The UK National Protective Security Authority’s vehicle security barrier foundation guidance explains why foundation conditions and changes from a tested arrangement matter. A rating cannot be established by the appearance of the post.
How surface-mounted bollards connect to concrete
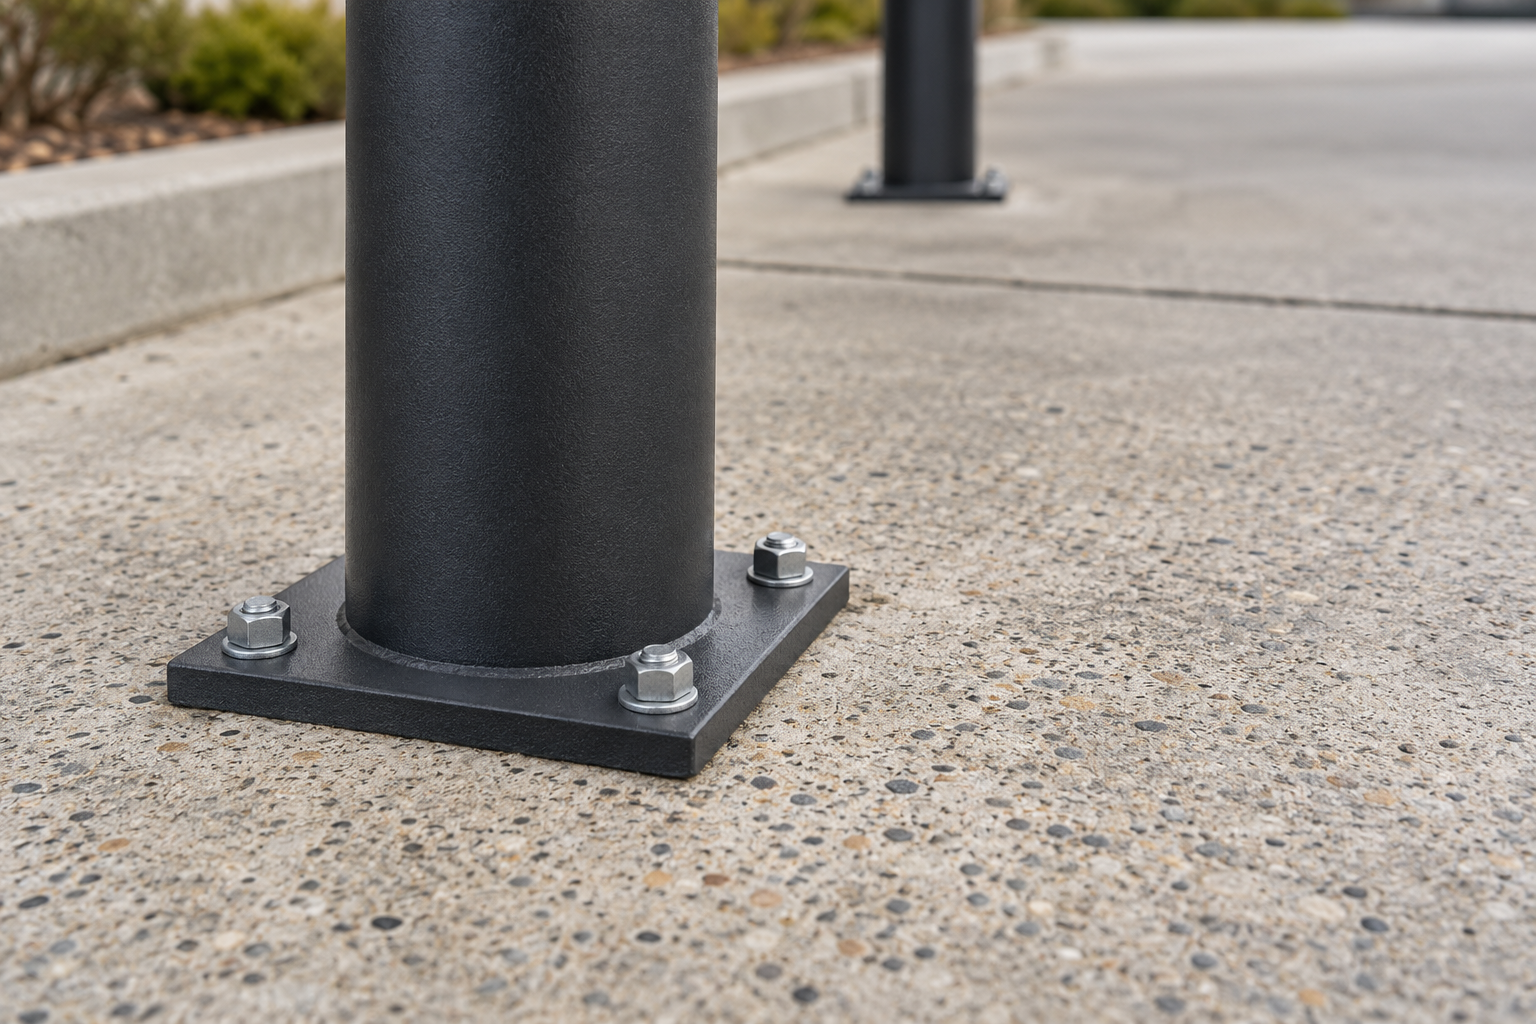
A surface-mounted bollard has a base plate fixed to the concrete with anchors. A sideways force on the post also tends to overturn it. That action passes through the post and plate into the anchors and surrounding concrete, rather than stopping at the visible bolts.
This is why slab thickness, concrete condition, anchor arrangement and proximity to an edge matter. There must be suitable concrete around the fixing to carry the required forces. A large plate or an anchor that fits through its hole does not, by itself, demonstrate a suitable connection.
Cracks, joints and previous holes can affect where an approved fixing detail can be used. Pavers, a topping or a decorative finish also should not be mistaken for the structural concrete beneath. The installer needs to understand what each layer is before the fixing is selected.
When an opening and a separate footing may be needed
Another arrangement places the bollard, or its receiving sleeve, into a designed footing below the surface. In a retrofit, access to that footing may require core drilling or saw cutting through part of the existing slab. Cutting the opening and forming the foundation are separate parts of the work.
The opening gives access; it does not define the required footing size. The foundation detail depends on the chosen system, ground conditions and performance requirement. A neat circular hole around a post is not evidence of the amount or condition of concrete supporting it below.
There is no universal hole diameter, footing depth or anchor size that follows from the word “bollard”. Those dimensions need to come from the project’s accepted installation detail. A shallow foundation system may also have a wider footprint than the visible post suggests.
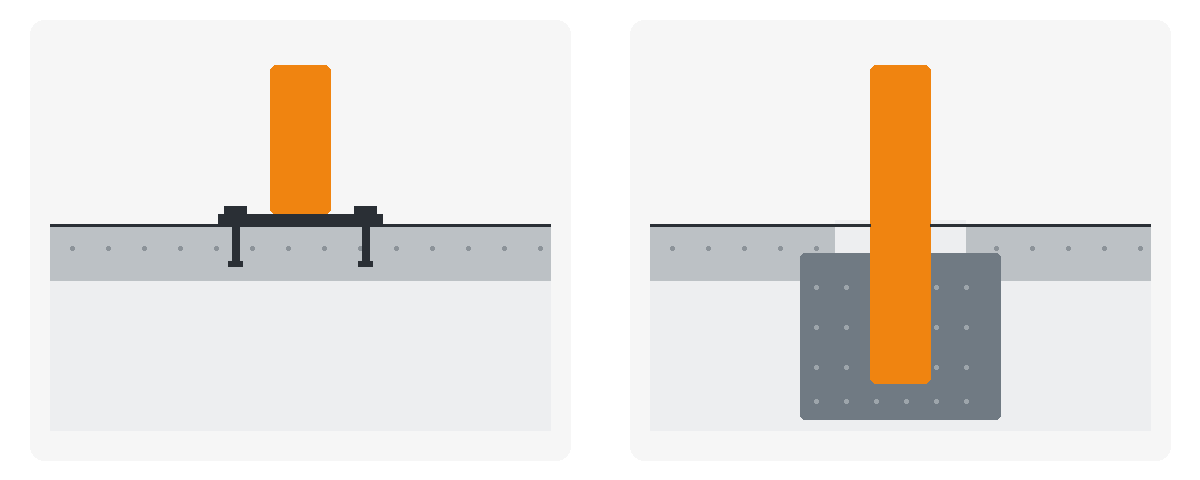
- Left: the base plate and anchors connect the orange post to the existing grey slab.
- Right: an opening through the slab gives access to a separate darker footing supporting the orange post.
Check what is inside and below the slab
Existing drawings and site records help establish the slab’s construction and any known services. Reinforcement, post-tensioning, electrical conduits, drainage and waterproofing can affect whether a proposed position can be drilled or cut. An apparently clear patch on the surface does not answer those questions.
Where the proposed work could affect a structural element, the responsible qualified designer needs to confirm the permitted work. Scanning can contribute information about embedded features; it does not independently establish structural capacity or approve a fixing location. Discuss the investigation and design decisions separately.
Excavation below the slab adds another boundary. Queensland’s Excavation work Code of Practice explains that available underground service information may be inaccurate and needs further investigation. Include private services and previous site alterations in that discussion, rather than treating a plan as a guarantee.
Fixed and removable describe access, not the foundation
A removable bollard may lift out of a sleeve that remains in the ground. A fixed post stays in place during normal use. Those operating choices do not tell you whether an existing slab is suitable or what foundation arrangement is needed.
For removable systems, ask how the sleeve is secured, how drainage is managed and what remains at ground level when the post is out. Confirm who operates it and where the removed post is stored. The opening arrangement needs to suit the way people use the area.
Agree on the work area and the return-to-use check
Even a small installation needs room for equipment and a way to keep people clear of the work. Consider deliveries, parked vehicles, nearby businesses and access to the underside of a suspended slab. These conditions can affect the sequence more than the number of posts does.
Concrete cutting and drilling can create silica dust, so ask how the work area and exposure will be controlled. Safe Work Australia’s silica guidance identifies construction activities that can generate this dust. Water, slurry and removed material also need a planned collection and disposal route.
Agree who checks the installation and authorises the area to reopen. New concrete, grout or bonded fixings may need time to achieve the specified condition before loading. The end of drilling is not necessarily the point when the bollard can be put into service.
What to send when asking for a quote
Provide marked photographs or a plan showing the proposed positions, approximate quantity and the intended purpose. Add any available slab drawings, known thickness, service information and existing defects. Say whether vehicle access must remain available and who is responsible for the installation design.
Ask whether the quoted work includes investigation, the fixing or footing detail, concrete removal, installation, making good and handover checks. Keeping these tasks explicit makes quotes easier to compare. It also identifies which information is still needed before an installation method can be confirmed.
Our bollard planning guide covers the initial site brief. If investigation is being scoped separately, the concrete scanning cost guide explains why survey coverage and the required deliverable affect that enquiry.
Discuss bollard installation with Sirius Concrete Cutters on the Gold Coast or in Brisbane. Get in touch with the proposed locations, purpose and the site information you have.