
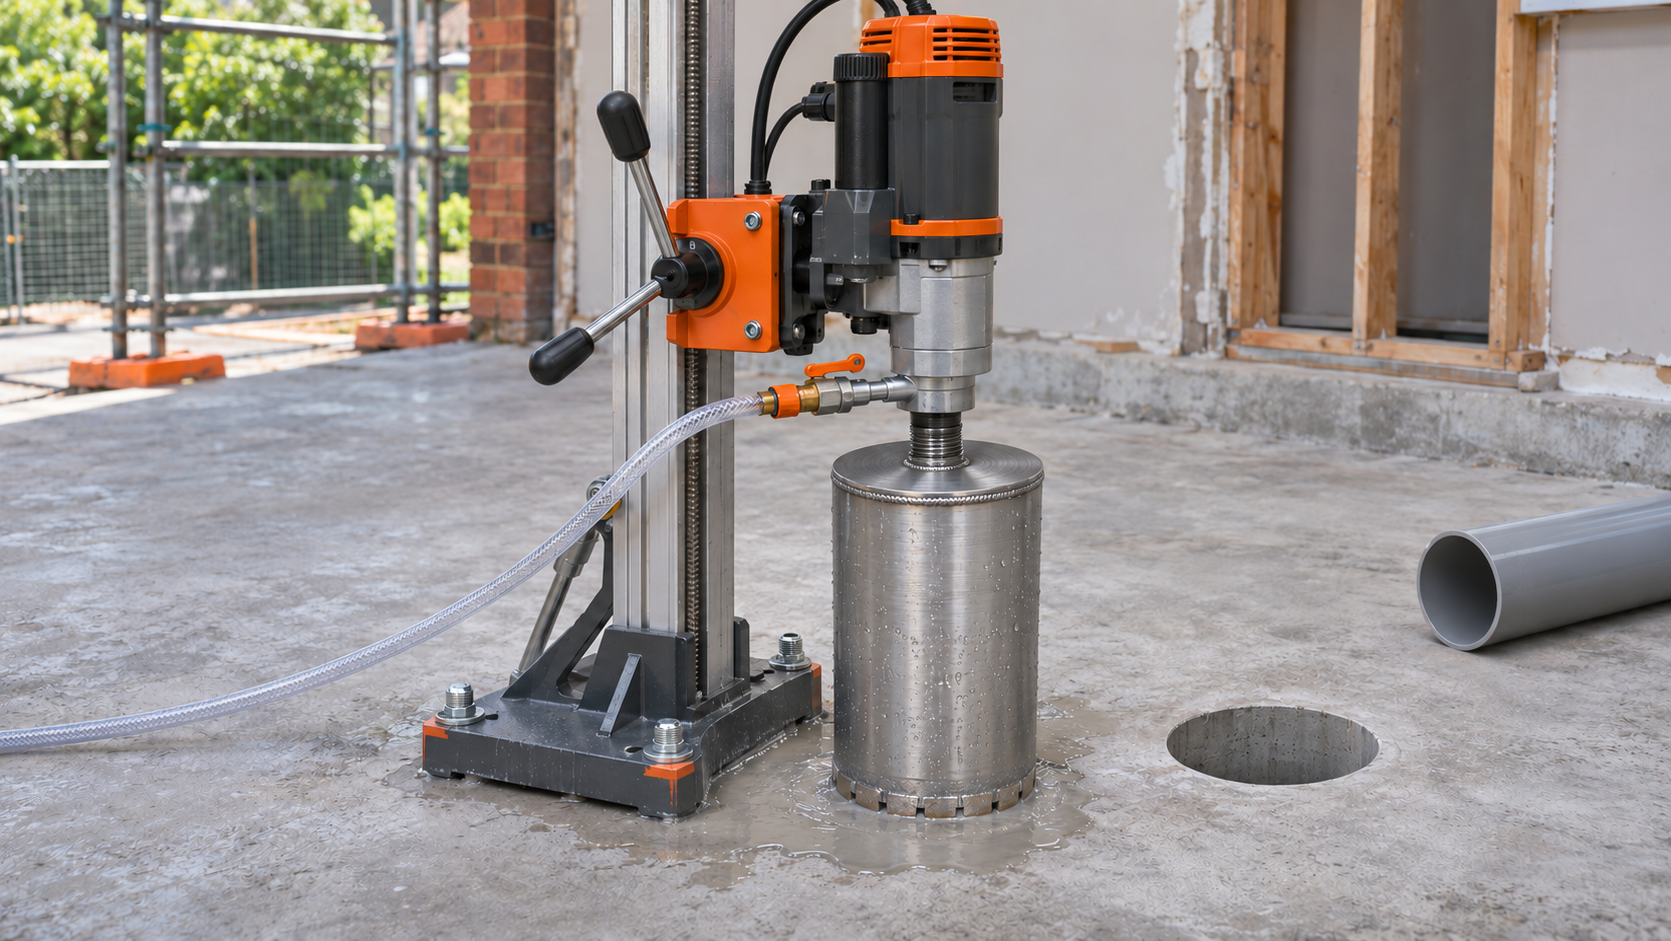
Concrete core drilling creates a round opening through a slab or wall so a plumbing pipe or sleeve can pass through. A hollow diamond barrel cuts around a concrete core, which is then removed. The plumber’s required opening size and route, the structure, concealed services and the finishing detail all need to be settled before drilling.
A new waste pipe may need to pass through an existing concrete floor. A water line may need a route through a wall. In either case, making a hole is only one part of getting the pipe from one side to the other.
For a Gold Coast or Brisbane project, Sirius Concrete Cutters’ core drilling service is the relevant starting point for the concrete opening. Bring the plumbing layout and the required penetration detail to that discussion, rather than choosing a hole from the pipe’s name alone.
How does a core drill make a round hole?
A diamond core barrel is a hollow cylinder with a cutting rim. As it rotates and advances into concrete, that rim removes a narrow ring of material. The concrete inside the ring remains as a core until it is released and removed.
This differs from breaking out the entire hole with a hammering tool. The barrel establishes a circular boundary around the material being removed. A stand-mounted rig guides the barrel along its drilling direction; the mounting and working space are part of the contractor’s equipment assessment.
The opening can provide a passage for a pipe, a sleeve around a pipe, or another part of the specified penetration assembly. Core drilling does not install the pipe, establish its drainage performance or complete the seal around it.
Why isn’t the pipe name enough to choose the hole?
A pipe’s nominal size is a designation, not a complete drawing of everything that must fit through the concrete. The actual outside diameter matters. A sleeve, insulation, fitting or specified sealing system may also affect the required opening.
Imagine a pipe passing through a larger circular sleeve. The sleeve needs room inside the concrete opening, while the pipe needs the clearance required by that assembly. Giving the cutter only the pipe size leaves those other dimensions unresolved.

- Left: the narrow orange ring represents the barrel’s cutting path around a concrete core.
- Right: the grey sleeve and orange pipe sit inside a larger concrete opening; dark spaces show their separate interiors and clearances.
- These simplified face-on sections show the relationship between parts, not specified hole sizes or a sealing-system design.
The plumber or designer should therefore nominate the required penetration diameter and detail. Ask whether that dimension is the finished concrete opening, the sleeve size or the pipe size. Those are separate measurements and should be labelled clearly on the brief.
There is no useful universal instruction to “add a little extra”. Too small an opening may prevent installation; an unnecessarily large one can create a different sealing or structural problem. The required gap comes from the chosen assembly, rather than a guess made on drilling day.
Position and direction matter as much as diameter
A hole can be the correct diameter and still miss the intended pipe route. Its centre needs a clear reference, such as an agreed drawing dimension from a finished wall or a marked survey point. Identify which face the dimensions describe.
A sloping pipe through a thick wall also needs a compatible path through that wall. The entry position, exit position and direction work together. A circle marked on one face does not explain where the pipe must emerge on the other.
Have the plumber confirm the route, connection positions and any required fall before the opening is finalised. If a proposed position changes, the structural and services checks need to follow the revised position too. Moving a mark a short distance is still a change to the proposed penetration.
What needs checking inside the concrete?
The visible surface cannot show all reinforcement, post-tensioning tendons or concealed services. Existing plans help explain the structure and intended service routes, but they do not by themselves prove the proposed drilling path is clear.
Concrete scanning can contribute information about concealed features. Our explanation of concrete scanning and concrete X-ray describes why the methods and their limitations matter. A scan marking is information for the work assessment, rather than a blanket permission to cut anything beneath it.
Where structural assessment is needed, resolve that before drilling. A barrel’s ability to cut a material does not establish that the material may be removed. An opening near an edge, support or another penetration needs consideration in its actual structural setting.
Plan for the drilling face and the other side
The contractor needs access for the rig, barrel and associated equipment. A clear patch around the marked centre may still be too restricted once a cupboard, pipework or low ceiling is considered. Photographs should show the surrounding space, not just the mark.
The exit side needs attention as well. A through-hole creates an opening into whatever is beyond the concrete. People, finishes, equipment and the removed core beneath a floor penetration all need a planned protection and handling arrangement.
For an occupied building, identify rooms that must remain in use and who can arrange access to the level below. That information helps distinguish a straightforward accessible penetration from one that needs more coordination before work starts.
Include water, slurry and clean-up in the scope
Core drilling can generate respirable crystalline silica dust. WorkSafe Queensland’s guidance for core saws and drills describes integrated continuous water delivery as a way to reduce dust and says slurry should be cleaned up before it dries.
For the site brief, identify the available water arrangements, nearby drains and finishes that need protection. Ask how water and slurry will be contained and collected, particularly where a hole passes into an occupied room below.
These arrangements belong in the agreed work scope. A water source beside the building does not explain how residue will be collected at the drilling face or at the exit side.
Who finishes the penetration after drilling?
A circular opening is not automatically a completed plumbing penetration. Agree who installs the sleeve and pipe, who completes the required seal, and who checks the finished assembly. Waterproofing, fire resistance and acoustic requirements may affect that detail.
The Victorian Building and Plumbing Commission’s guidance on service penetrations through fire-rated walls and floors explains why the protective system matters. A neat hole or an ordinary bead of sealant does not establish the required fire performance.
Before requesting a quote, gather the nominated opening diameter, confirmed centre and direction, concrete thickness if known, access photographs and the penetration detail. List unknowns explicitly. Our core drilling planning checklist can help organise the wider site discussion.
Sirius Concrete Cutters provides core drilling for concrete openings on the Gold Coast and in Brisbane. Get in touch with your plumbing layout, penetration details and site photographs to discuss the drilling scope.