
Summary
Wall sawing is best discussed from the opening, wall and site conditions rather than a machine name. For wall sawing brisbane, a planned straight opening may suit a guided wall saw, while tight corners, wall thickness, access and unknown conditions can change the method discussion or preparation needed.
Compare the opening, wall and access conditions that shape a useful wall sawing brisbane discussion.
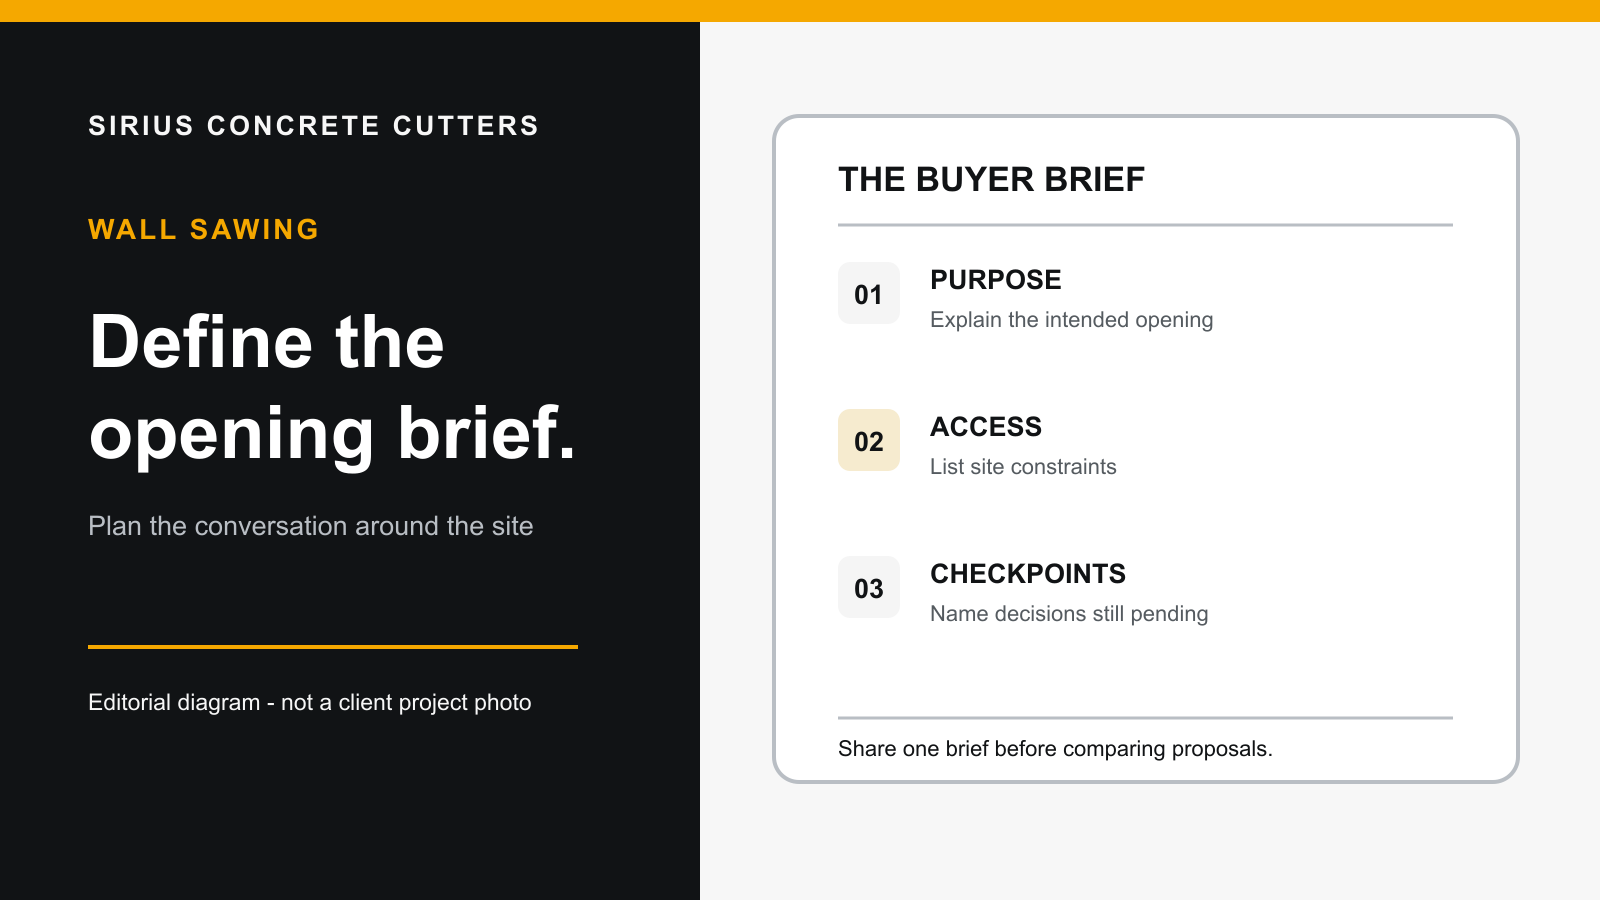
Start with the opening, not the equipment name
A useful first brief identifies the wall, proposed opening and desired result. Record its location, existing measurements, access limits, and any dated plans or photographs. Mark measurements as confirmed or estimated. Those details turn a broad enquiry into a practical scope discussion without claiming that a drawing settles the method or wall conditions.
For a rectangular opening, think about each edge and what happens to the removed section. Is it a doorway that reaches floor level, a window opening above a sill, or a cut that stops near an adjoining wall? That distinction helps identify the layout, setup space and interfaces worth discussing. It can also show where another trade, temporary support or a separate design decision may need to come first.
Keep different opening types separate in the brief. A rectangular wall opening and a round service penetration are not the same request. Wall sawing, core drilling, floor cutting and other cutting methods address different shapes or setups. Describing each task individually gives the project team a clearer basis for discussing what is practical.
When a guided wall saw is a sensible starting point
A straight-edged wall opening is a reason to discuss wall sawing as one possible scope. Describe whether the result is a doorway, window or service opening and show the proposed edges on a marked plan. The actual approach still depends on the wall and access conditions, which a first enquiry cannot establish by itself.
The word “starting” matters. A drawing can show the desired opening, but it does not by itself settle how the cut will be set up or completed. Give the proposed width and height, the position relative to the floor and adjoining walls, and the wall face that can be reached. If dimensions are provisional, say so. A marked-up photograph with a scale reference can help show intent, but it cannot confirm the wall construction on its own.
It is also worth asking what edge finish and cutting sequence are realistic for the particular wall, and where the cutting scope ends. Compare the opening on paper with the working room needed at the cut face. This keeps the discussion focused on the outcome you need rather than assuming that one method applies unchanged to every opening.
Tight corners and nearby surfaces change the detail
A proposed line near a return wall, floor, ceiling or other obstruction leaves a practical access and finish question. Show the obstruction and the edge that matters in a photo or drawing, and ask which parts of the required finish need another trade or separate scope. A tidy sketch does not prove that a particular cutting setup reaches that edge.
If the opening will receive a frame or another finish, provide the clear dimensions and any required tolerance from the designer or installer. Include the corner detail the finished opening needs. A square corner, a flush edge or an untouched adjoining surface should not be assumed without being made part of the conversation.
This is especially important where the opening stops short of another surface. A buyer can avoid an unclear scope by separating three questions: the line that needs cutting, the finished edge the next trade needs and any remaining corner work. That gives the cutting discussion enough detail without presenting a site-specific result as settled before the wall and access are considered.
Wall thickness and unknown conditions need a measured brief
The same opening on a drawing may have a different scope when wall material or thickness differs. Record any measured thickness and identify estimates plainly. Where those facts are unknown, leave them as open questions for a site discussion instead of presenting a single depth or cutting method as suitable for every wall.
Existing drawings can show the intended opening, but their date and relevance to the actual wall still need checking. Photographs and drawings may leave wall composition and concealed conditions unresolved. List those unknowns in the brief for the responsible project team to assess before a cutting method is treated as settled.
Where investigation, service clearance, engineering or other structural decisions are still outstanding, keep them separate from the cutting brief and with the responsible project team. A cutting conversation can help identify the questions to resolve, but it does not decide the structural role of the wall or replace the relevant design process. Stating these unknowns early is more useful than presenting a complete-looking brief built on assumptions.
Access and cut-section handling are part of the method discussion
The cut itself is only one part of the project. The working space at the cut face, the route for equipment and the conditions on the other side of the wall can all affect the conversation. Tell the team about narrow approaches, height above the floor, occupied areas, restricted working periods, fragile nearby finishes and who controls access on each side.
Also explain what is expected to happen to the cut section after it is separated. Who will support it, remove it and arrange disposal? What space is available for that work? An opening may be feasible to cut while still needing a distinct plan for the removed section and for the interfaces around it.
For related project scope, review the Sirius Wall sawing and Concrete cutting services pages. They are useful references for framing the service conversation, but the actual method and site preparation still need to be discussed against your opening, wall and access conditions.
Keep safety, dust and design responsibilities clear
Sawing can generate respirable crystalline silica dust. The practical question for a buyer is how dust exposure will be assessed and controlled for the particular work area, including people working nearby. Water suppression and on-tool extraction are possible controls, but the appropriate arrangement depends on the site and work being discussed.
Water used during cutting can also leave slurry to contain and clean up. Flag occupied areas, drains, sensitive finishes and nearby electrical work early. Ask how the work area, water, slurry and clean-up responsibilities will be managed so that one part of the scope is not mistaken for a complete opening package.
If the opening could affect a load-bearing element, or if the wall’s role is unknown, seek confirmation from the responsible engineer or designer before treating the layout as final. The most useful wall-saw brief is therefore honest about what is known, what needs confirmation and where the cutting scope begins and ends.
What to send before the first discussion
You do not need a finished technical specification before making an enquiry. Start with the wall location and a sketch or marked-up plan showing the opening’s purpose and position. Add approximate width, height and wall thickness, clearly marking estimates. Include photographs of both wall faces and the access route where that is practical.
Then list known wall material, reinforcement, embedded services and interfaces with other trades. Identify constraints such as an adjoining surface, limited working room, an occupied area or a finish that must be retained. Include any available drawings, intended timing and any investigation or design decision that remains open.
If the project has more than one opening, number them and give dimensions for each. If it also involves floor cuts or round penetrations, list those separately. This creates a clearer basis for comparing the project conditions that may influence a suitable wall sawing approach and for asking the next site-specific questions.
Frequently asked questions
Can wall sawing be chosen from drawings alone?
Drawings can show the planned opening, but access, actual wall conditions and nearby interfaces still matter. Provide photographs and measurements where possible, and identify what has not been verified. Any structural or investigation decision remains separate from the cutting discussion.
What should I clarify when comparing wall sawing scope?
Check that the discussion refers to the correct wall and opening dimensions, access, cut-section handling and any assumptions or exclusions about investigation, design and clean-up. If there is a tight corner or a required finished edge, show that detail rather than assuming it is included.
Related services and next steps
Review the wall sawing service page for the practical service scope related to this topic. Wall sawing services
Compare the related concrete cutting service when planning the broader project scope. Concrete cutting services
A distinct method for round penetrations in the same project brief. core drilling services
A related Sirius article for a separate round-penetration brief, distinct from a wall opening. earlier core drilling planning guide
Source notes
Queensland guidance treats core saws and drills as a separate cutting task with its own dust assessment. Queensland core saw and drilling guidance
Queensland guidance on silica dust from sawing concrete; the site duty holder must determine task-specific controls. Queensland construction dust guidance
Discuss your project
Share the wall location, intended layout, dimensions, access details and any existing plans or photographs for discussion.