
Summary
Floor sawing uses a diamond blade to make straight cuts in horizontal concrete. For a slab section that needs to come out, the quote should cover more than the cut lines: it should identify any checks needed before cutting, who removes the concrete and what condition the next trade needs the area left in. Send Sirius the marked layout, dimensions, known slab information and access photos so the cutting work can be assessed.
Is floor sawing suitable for the opening you need?
A floor saw can define straight edges in a slab or pavement section that needs to be removed. Examples include an existing floor opened for new services or a damaged pavement section being replaced. Whether it suits the job depends on the material, depth, layout and room to operate the equipment. Sirius’s floor-sawing service covers planned horizontal slab and pavement cuts.
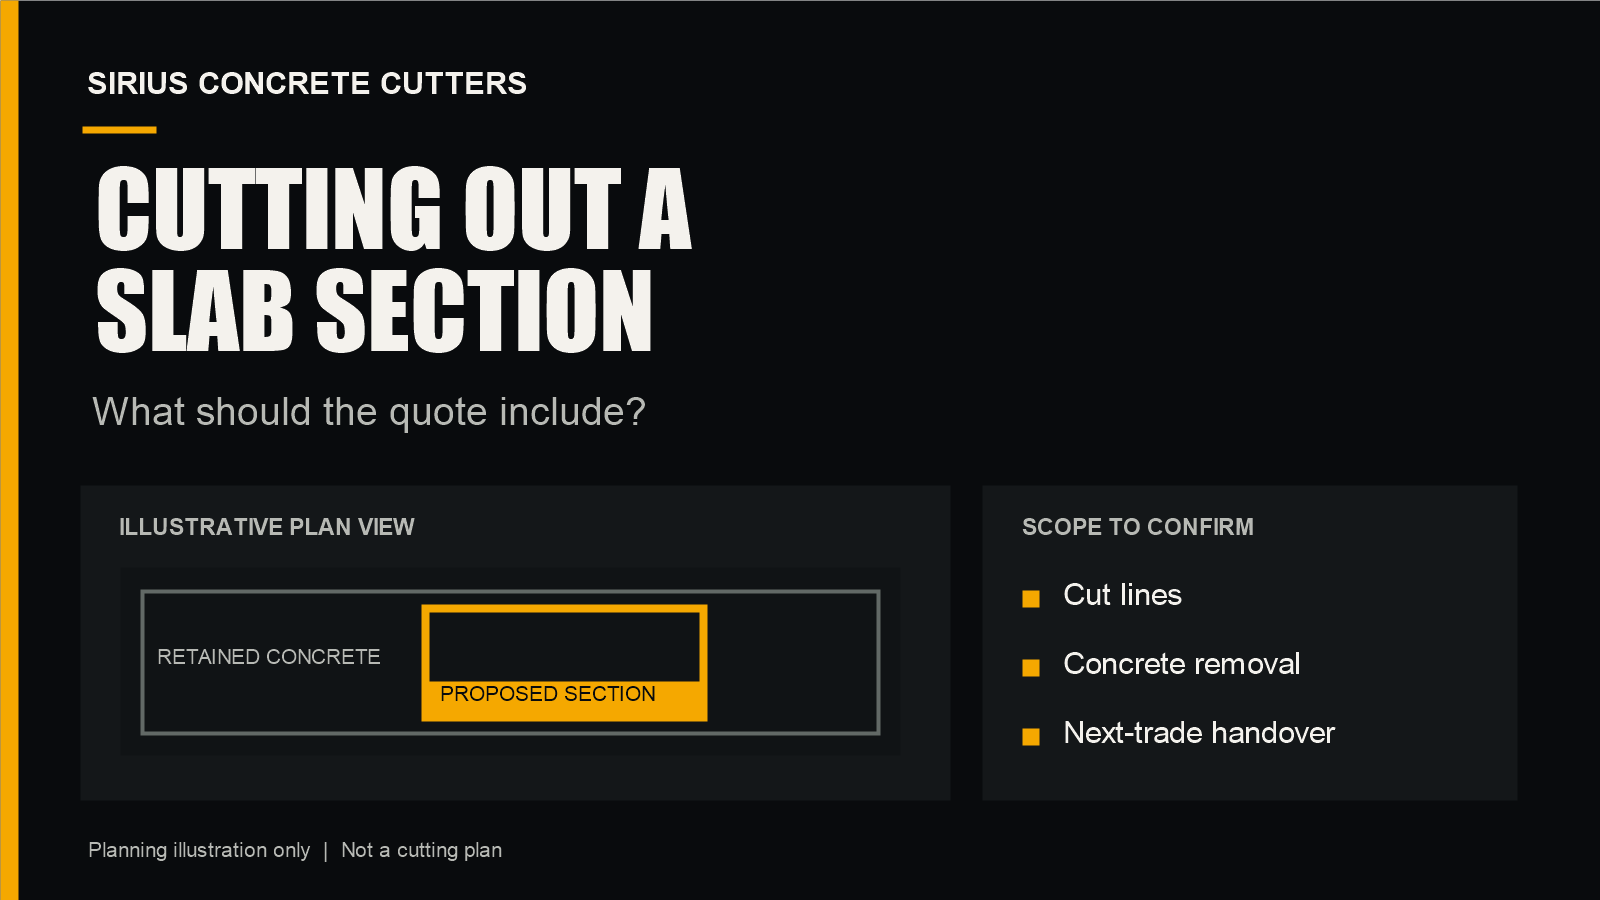
Start with the opening you need, not a machine name. Mark the intended section on a current plan or a wide photograph. Show what stays in place and what is to come out. If the opening is only provisional, label it that way. A clear drawing helps a cutting contractor assess the work, but the responsible designer or project team must confirm the final dimensions and any structural or service requirements before cutting begins.
For a round opening for a pipe, ask about core drilling. For an opening in a vertical wall, ask about wall sawing. For a doorway or window opening, our wall-opening planning article covers access to both faces, corner details and handling the removed section. Control joints in newly poured concrete are a separate soft-cutting job. Describe the required opening first so Sirius can assess which service is appropriate.
Cut length and removed area are different measurements
Imagine a proposed rectangular cut-out two metres long and one metre wide. Its area is two square metres, while the four sides total six metres. Those numbers describe the sketch; they do not establish a final cutting quantity or a price. An existing open edge may not need the same work as an edge surrounded by sound concrete. Additional cuts, the way the section will be lifted and changes to the final layout may also alter the scope.
Show each proposed cut line on the drawing and mark any edge that is already open. If there are several cut-outs, number them separately. Two openings with the same area can have different perimeters, access routes and adjoining surfaces. A labelled plan lets a contractor discuss each part of the work instead of relying on a single square-metre figure.
Include slab thickness if it is known, and say how you know it. A dimension from an old drawing is different from a measured exposed edge or an investigation result. If the material, thickness or reinforcement is uncertain, leave the question open rather than converting an estimate into a fact. Ask which measurements or checks the contractor and responsible project team need before a quote can be finalised. This keeps the enquiry useful without asking you to select a blade or cutting depth yourself.
What if a line ends beside a wall or column?
Photograph the ends of the proposed cut as well as its centre. Walls, columns, fixed equipment, door frames and tight corners can limit how equipment reaches a line. A straight cut across open floor space may need a different arrangement when its end is close to an obstruction. The distance and the adjoining surface matter, so include a wide view and a close view rather than assuming the contractor can infer the space from a plan.
Mark surfaces that must remain untouched. If the finished opening needs a particular edge or corner detail, obtain that requirement from the designer or next trade and show it on the drawing. Ask the cutting contractor whether the proposed approach covers the entire opening or whether a separate method or scope is needed for the difficult part. Do not assume that an uninterrupted line on paper can be made in one pass on site, or that the contractor can extend a cut beyond the marked endpoint.
Settle the pre-cut questions before the line is treated as final
An old plan, a floor mark and a photograph each answer different questions. A plan can show intended dimensions. A mark can identify the proposed location. Neither proves what is embedded in the concrete today. Pass on any information about previous repairs, reinforcement or services, and record where it came from. If a scan or another investigation is proposed, agree who commissions it, who interprets the result and what remains unknown. Scanning can inform the assessment, but concealed conditions may remain.
Also name who can approve the final cut location. The asset owner, designer, builder, service trade and cutting contractor may each hold a different part of the information. For example, the next trade may know the opening it needs, while the asset owner may know about building access or services. Resolve those responsibilities in the project scope; an enquiry to Sirius is not itself permission to cut or confirmation that removing a section is structurally suitable.
If the layout changes after the site has been assessed, issue a revised marked drawing rather than relying on a phone description. Include a revision date in the quote request. That gives everyone one agreed reference for the proposed opening, the unknowns to check and the work that is actually priced.
Cutting, removal and making good are separate scope lines
“Cut out this section” can describe several different outcomes. One price may cover sawing the marked perimeter and leave the separated concrete in place. Another may include breaking out or lifting the section and taking it away. A third may also include preparing an opening for another trade. Ask each bidder to state which result is included. Do not assume that a cutting price includes removal, disposal, temporary protection, edge work or reinstatement.
The removed piece needs a destination. If another contractor will lift and remove it, show where that contractor takes over. If the cutting contractor is asked to price removal, identify the access route, loading limits and waste arrangements that the site team already knows. For an occupied building, explain whether a corridor or doorway must remain usable. For an external pavement, identify who controls vehicle or pedestrian access. These details help price a real handover.
Ask what condition the area should be in when the cutting part ends. A newly exposed edge, a floor opening and a section awaiting removal are not the same handover. The written scope should say who makes the area safe for the next activity and who reinstates the final surface. The project team can provide those requirements so the cutting quote can state its work boundary accurately.
Indoor work brings water, slurry and occupied-space questions
Indoor cutting needs more planning than pointing out the cut line. WorkSafe Queensland's walk-behind saw guidance distinguishes outdoor work from indoor or enclosed work. It says water-fed cutting reduces silica dust, but wet methods indoors may not reliably keep exposure low on their own; respiratory protection is required for that context. The contractor and site duty holders must assess the controls for the actual work. WorkSafe's construction silica guidance explains why the exposure matters.
For the quote, show water access, nearby drains, finished floors and rooms that remain in use. Ask who will contain and collect wet slurry, and who cleans the area before handover. WorkSafe says slurry should be cleaned before it dries and releases silica dust. Point out equipment, stock or finishes that need protection, and give the site team the building’s operating hours. Those are practical site facts the contractor needs to plan around; they are not a substitute for the contractor’s control plan.
Compare quotes against the same drawing
Send each contractor the same marked drawing and revision date. Compare what each quote includes, not only the total. A cutting-only price and a price including concrete removal cover different work even when both name the same rectangle. One may leave the pieces for another contractor; another may take them away but exclude reinstatement. Neither alone tells you who protects the opening between trades or prepares the final edge.
Read the assumptions and exclusions. If a quote relies on a stated slab thickness, clear access route or work completed in one visit, check those points against the site. If they remain unknown, ask how the contractor will handle a change in scope and when a revised price would be agreed. This is more useful than comparing a generic price per metre or accepting a promised completion time before the site facts are known.
Define what the next trade needs
“Ready for the next trade” is clearer when the next activity is named. A plumber installing services may need a different opening and handover from a builder preparing a replacement slab section. Ask that trade or the responsible designer to confirm opening dimensions and any required edge or surface condition before the cutting work is priced. Give those requirements to the cutting contractor as project inputs, not as assumptions it must invent.
Identify who removes the concrete, handles waste, protects exposed edges and makes good the final surface. Agree who checks the completed opening against the current drawing, who records a change and whom the next trade contacts if something is not as expected. A saw-cut edge is not automatically a finished floor edge. The end of cutting also does not by itself mean an occupied area can immediately return to normal use; the site team must decide when its handover conditions are met.
This division keeps the job moving. The contractor can quote a defined cutting task, the next trade can state what it needs, and the project owner can see any gap between them before anyone arrives on site.
Send a quote request Sirius can assess
- Site: suburb, contact, entry route, work-area photos and access restrictions.
- Work: a dated marked drawing or photograph, approximate cut lengths, opening dimensions and any existing open edges.
- Concrete: known material and thickness, and any drawings or investigation results; label estimates and unknowns.
- Scope: state whether cutting, concrete removal, waste, temporary protection, edge work and making good are required, and who is expected to handle each.
- Timing: preferred work window, occupied-space constraints and when the next trade needs the area.
- Still to confirm: unfinished design details, embedded-service information, investigation, permissions and the final drawing authority.
Send these details to Sirius to discuss the cutting work and request a written quote. A specific marked opening and clear handover boundaries give the contractor a better starting point than a broad request to “remove some concrete.”