

Concrete cutting cost depends on the cutting method, total cut length, required depth, access and what happens to the concrete afterwards. A metre of shallow outdoor slab cutting is a different scope from a deep cut in a confined space. Compare quotes against the same marked plan, depth and removal requirements.
Before asking for a rate, describe the result you need: a trench for a pipe, an opening through a slab, or a damaged section ready for replacement. That tells a contractor more than the area of concrete alone.
For straight cuts in a horizontal slab, start with Sirius Concrete Cutters’ floor sawing service in Brisbane and the Gold Coast. The useful price is one based on your actual slab, access and agreed handover.
First identify the cutting method
A walk-behind floor saw guides a vertical circular blade along a horizontal surface. Diamond segments at the rim abrade a narrow slot, called the kerf, through the material. The work depends on both the distance travelled and the depth of material being cut.
A wall opening or round pipe penetration needs a different discussion. Wall sawing uses a track-mounted saw; core drilling removes a cylindrical core. A price for an accessible driveway cut cannot simply be transferred to either of those jobs.
Send a photograph showing the whole work area as well as a close view of the proposed cut. If you are unsure which method fits, describe the opening and its purpose rather than choosing equipment yourself. The existing floor and road sawing guide explains the site conditions that help distinguish the options.
Cut length and cut depth belong together
For a rectangular opening, the cut length normally includes its sides, plus any agreed dividing cuts. A room’s floor area does not tell you that length. Mark each line on a sketch and identify any edge that is already open.
Depth matters because a deeper kerf means removing material farther into the slab along the same line. It also affects the suitable blade and machine, the cutting sequence and the conditions the operator must manage. A deeper job may involve multiple passes; one metre of finished cut does not necessarily mean one metre of machine travel.
Provide the known slab thickness and the source of that information. A drawing, an exposed edge and an assumption are different starting points. Tell the contractor if thickness is unknown, if the slab may be post-tensioned, or if reinforcement and services have not been established. Confirming those conditions can be part of the scope before cutting is agreed.
The same cut length can produce different work
Compare an 8-metre straight line with the perimeter of a 2-metre-by-2-metre square. Both contain 8 metres of cut line. The straight line has no corners; the square has four and defines a section that may need to be separated and removed.
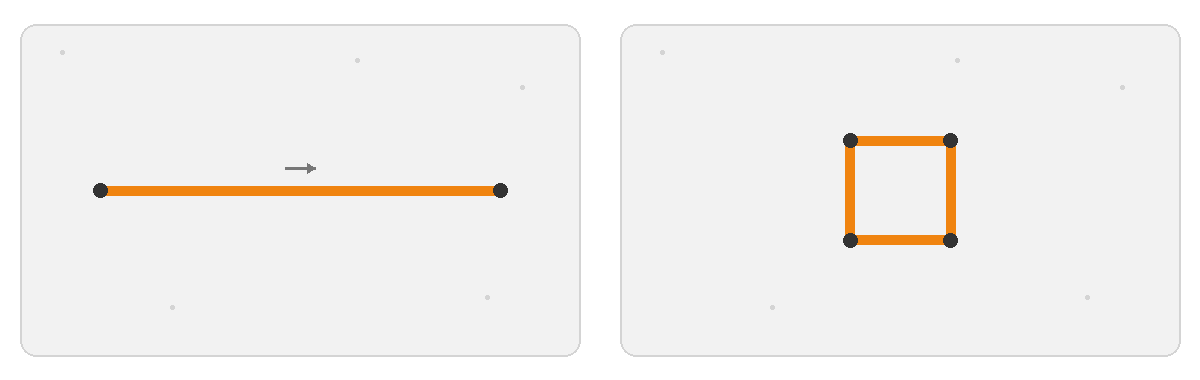
- Left: one straight cut line, 8 metres long.
- Right: a 2 metre × 2 metre square has an 8 metre perimeter, with four corners.
- Orange marks the cut lines; dark dots mark ends or corners. Both plans use the same scale. Removal and any extra dividing cuts need to be agreed separately.
That changes the questions behind the quote. Can the saw approach each line? Is overcut beyond the corners acceptable? A circular blade does not create a perfectly square full-depth internal corner simply by stopping at the surface mark. If overcut is prohibited, another agreed corner treatment may be needed.
Once a section is cut free, its size and thickness also affect how it can be handled. Extra dividing cuts may be proposed for the removal plan. Those cuts add to the scope even though the outside dimensions have not changed.
Separate cutting from removal and reinstatement
“Cut a trench” can mean several different handovers. It might mean saw-cut edges only, or it might include breaking out the middle, lifting concrete, loading waste and taking it away. Excavating below the slab and replacing the concrete are further tasks.
Ask the quote to state which of these are included and who performs the others. Also clarify whether the contractor leaves cut sections in place or removes them. Two totals cannot be compared fairly if one includes disposal and the other ends when the saw stops.
A suspended slab or a structurally significant opening needs its own support and removal plan. WorkSafe Queensland’s demolition guidance identifies structural stability and falling material among the risks that must be managed. The quote needs to reflect the actual structure and approved work, rather than assuming every slab can be treated like paving on the ground.
Access affects more than getting through the gate
Describe the route from the unloading point to the slab. Steps, narrow doors, steep paths and fixed equipment can affect which machine can reach the work. Include photographs of that route, not just the cutting area.
The saw also needs working room along the proposed lines. A cut next to a wall, column or fixed cabinet may not offer the same clearance as one in the middle of an open hardstand. Tell the contractor what must remain in place.
For an indoor or occupied site, explain ventilation, nearby activities and any limits on working hours. Equipment power, exhaust, dust controls and isolation need to suit those conditions. Out-of-hours access or staged closures may change the arrangement; ask how they are allowed for instead of assuming a standard outdoor setup.
Include water, slurry and clean-up
Water-fed cutting produces wet residue as well as the cut itself. The scope should identify the available water supply, how slurry will be collected and where the work area will be handed back. Nearby doors, drains and occupied areas are useful details to show in photographs.
WorkSafe Queensland’s guidance for walk-behind saws explains how continuous water delivery at the blade reduces silica dust and why slurry should be cleaned up before it dries. It also distinguishes indoor conditions, where wet cutting alone may not keep exposure low. Include the task’s controls and clean-up in the discussion before comparing prices.
How to compare concrete cutting quotes
Give each contractor the same information so a lower total does not simply reflect a smaller job. A useful enquiry includes:
- A marked plan showing cut lengths, opening sizes and any dividing cuts.
- The required depth, known slab thickness and any uncertainty about the slab.
- Available information about reinforcement, services and structural requirements.
- Photographs of the slab, surrounding work area and equipment access route.
- Whether the job includes breakout, lifting, disposal, excavation or reinstatement.
- Working-hour limits, water availability, slurry collection and the required handover.
Ask what the price assumes and what would trigger a variation. If thickness or hidden conditions remain unknown, have that uncertainty stated clearly. For a fuller site brief, use the concrete cutting preparation checklist alongside your plan.
Sirius Concrete Cutters provides floor sawing in Brisbane and the Gold Coast. Get in touch with your marked plan and photographs to discuss the cutting scope.