
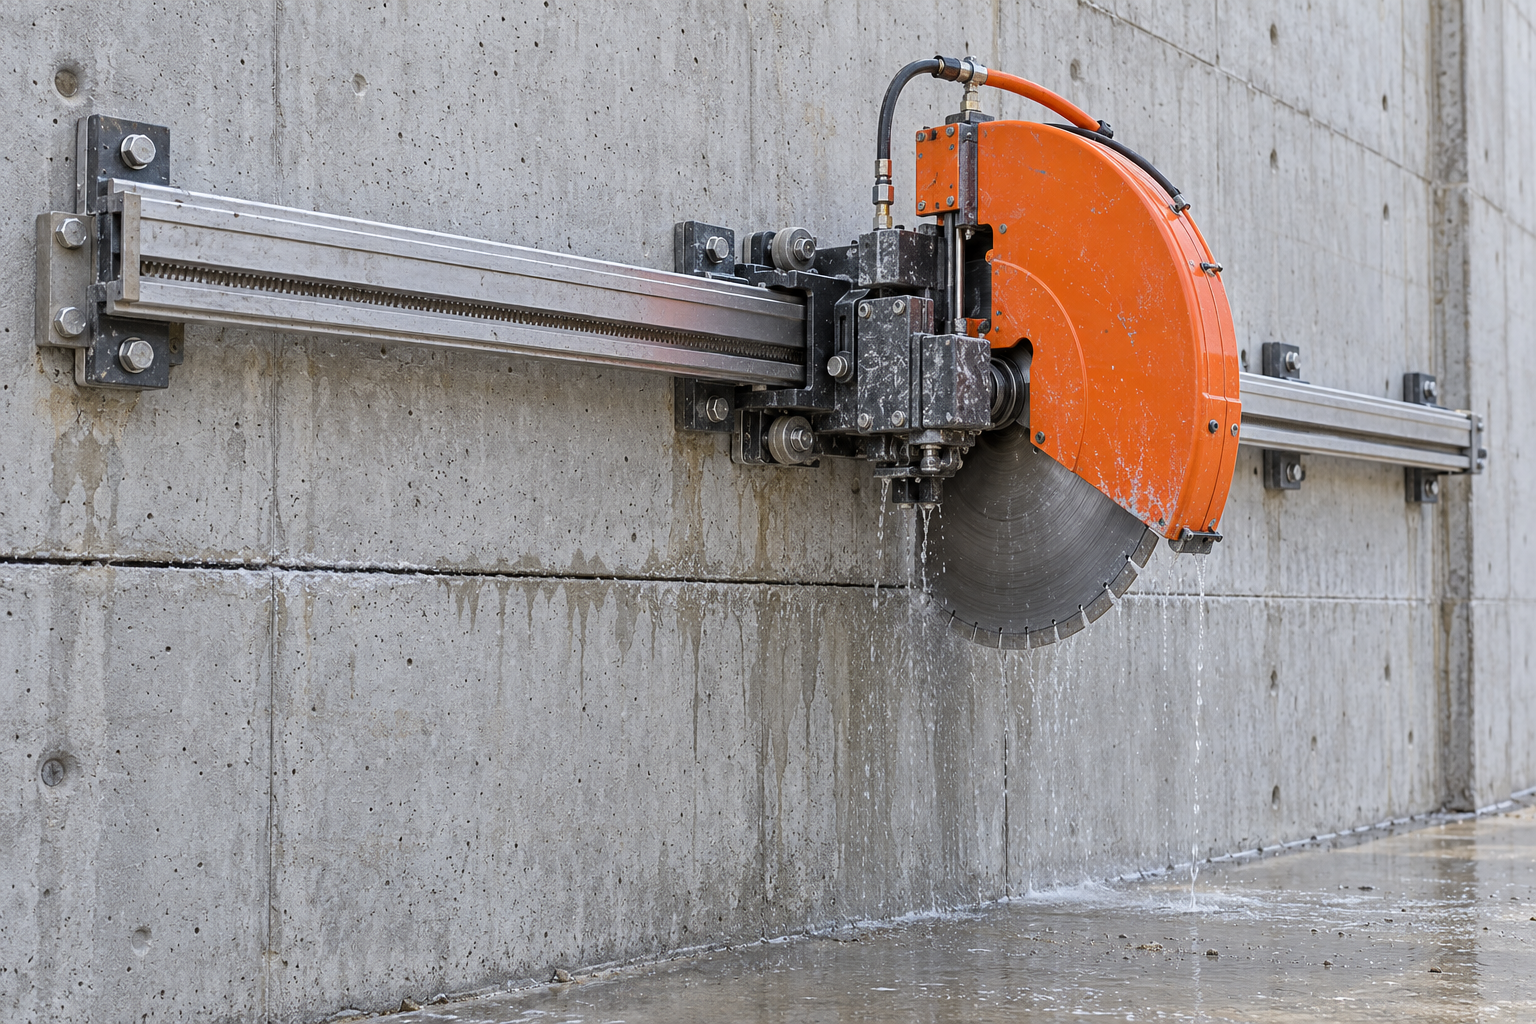
A concrete wall opening is commonly formed with a track-mounted diamond wall saw. A rail guides the cutting head along each planned edge while the blade abrades a narrow slot through the concrete. Before cutting, the project team must resolve the opening design, hidden services, structural support and how the separated concrete will be handled.
A door, window or duct opening starts as a rectangle on a drawing. On site, that rectangle passes through a wall with thickness, reinforcement and a job to do in the building. Understanding the cutting process helps you ask for a complete scope rather than four lines on the front face.
For work on the Gold Coast or in Brisbane, Sirius Concrete Cutters’ wall sawing service is the relevant starting point. Explain what the opening must accommodate and provide drawings and photographs of both sides.
What the track does, and what the blade does
A wall saw separates two movements. The circular blade rotates to cut the material; the carriage travels along a fixed rail to guide that cut across the wall. The rail controls the cutting head’s path. It does not determine whether removing that part of the wall is structurally acceptable.
Diamond segments around the blade rim abrade the concrete and leave a narrow slot called a kerf. As the head advances along the rail, the kerf extends along the planned edge. The contractor chooses a suitable setup and cutting sequence for the wall and the required depth.
The guide rail needs mounting space beside the cutting line. The saw head, guard and hoses also occupy space beyond the line visible on a drawing. An opening close to a return wall or ceiling therefore needs more discussion than its width and height suggest.
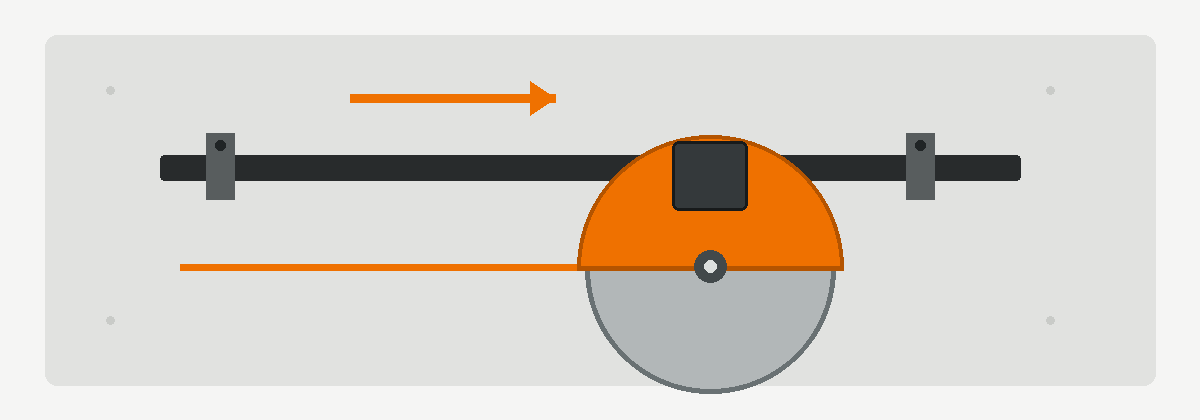
- Charcoal horizontal bar: the guide rail fixed beside the cut.
- Orange arrow: travel of the cutting head along the rail.
- Grey circle and orange guard: the circular blade and its covering; the thin orange line represents the kerf.
- Simplified front view. Actual mounting, depth and cutting sequence depend on the wall and equipment.
The illustration shows the relationship between a guide, a moving head and a cut. A finished opening needs a separate plan for every edge, its corners and the concrete being removed. The rail is a guide for the machine, not a support for a loose wall section.
A through-cut involves the back of the wall too
Wall thickness affects the distance the blade must reach into the concrete. A shallow groove and a complete opening are different tasks, even when the same rectangle appears on the front face. Tell the contractor whether the cut must pass fully through and how the thickness has been established.
The far side matters because the blade can emerge there. Furniture, finishes, services and people on that side need to be considered before work starts. A clear front face does not prove that the back is accessible or ready for cutting.
Send a wide photograph of each face, including nearby floors, ceilings and adjoining walls. If the far side is inside another tenancy, a locked room or an occupied area, identify who can arrange access and isolation. That information can change the practical sequence and booking arrangements.
The opening design comes before the cutting sequence
Removing part of a wall can change the way it carries loads. Its appearance does not establish whether it is load-bearing, reinforced or connected to other structural elements. The responsible project team needs to resolve the design and any temporary or permanent support before cutting begins.
A saw can produce an edge; it cannot replace the engineering decision about what may be removed. Provide approved opening details where required and identify who is responsible for support, installation and any approvals. Do not treat a cutting quote as confirmation of those separate matters.
WorkSafe Queensland’s demolition guidance explains why structural stability and falling material need attention when parts of a structure are removed. For a buyer, the practical question is who has resolved those conditions before the saw arrives.
Hidden services need their own investigation
A drawn cut line may cross electrical conduits, pipes, reinforcement or other concealed elements. Old drawings can help locate them, but the project team must consider whether those drawings reflect the wall as it exists now. Surface marks alone do not establish a clear cutting path.
Ask what investigation is needed, who will arrange it and how findings reach the cutting contractor. Where scanning forms part of that work, it provides information to interpret alongside the wall and project records. It does not authorise cutting reinforcement or settle a structural question.
Keep confirmed information separate from unknowns in the enquiry. “Wall thickness not yet confirmed” is more useful than an estimated dimension presented as fact. The existing guide to concrete scanning scope explains why the area and purpose of a survey matter.
Corners and cut sections need an agreed finish
A circular blade has a curved working outline. At the end of a cut, reaching a mark on the near face does not necessarily produce the same endpoint through the full wall thickness. A rectangular outline is therefore not a complete corner detail.
Tell the contractor if overcutting beyond the opening is prohibited or if a frame needs a particular clear corner. The agreed approach may involve another cutting method for the remaining detail. The explanation of circular-blade corner geometry shows why the two faces can differ.
Separating a section also creates a handling task. Its size, thickness, support and route out of the building need to fit the removal plan. Agree who will secure, handle and remove the pieces, and whether disposal is included. A cut section should never be assumed to stay in place simply because it has not yet been moved.
Plan for water, slurry and the surrounding work area
Concrete cutting can generate respirable crystalline silica dust. Water delivered at the blade is one engineering control, but water alone does not establish that every exposure is controlled. The contractor must plan suitable controls for the task and surrounding area.
Safe Work Australia’s silica guidance identifies water suppression, extraction and isolation among the available controls. The work area and other people nearby are part of that discussion.
Wet cutting also creates slurry: water carrying fine concrete particles. Establish how it will be contained and collected, particularly beside finished floors, electrical equipment or occupied rooms. Include cleanup and the condition in which the area will be handed back.
What to send with a wall cutting enquiry
Provide the opening’s purpose, location, finished dimensions and wall thickness where known. Attach the relevant design details and photos of both faces, then describe access, working hours, nearby finishes and the route for removing concrete.
Ask the quote to distinguish cutting, corner completion, investigation, support, removal, disposal and reinstatement. That makes it easier to see which contractor or trade owns each part of the result.
Sirius Concrete Cutters provides concrete wall sawing on the Gold Coast and in Brisbane. Get in touch with your opening details to discuss the cutting scope.